Cheval

RIVERSIDE

A 20-storey tower on Riverside Drive with a pool, bar and restaurant across its rooftop decks. One and two-bedroom homes from KES 9.3M.

floors
20
floors
residences
400
residences
high-speed lifts
6
high-speed lifts

Cheval rises above the city.

From the rooftop the city stretches outward, but the building keeps its composure, like a yacht steady against the water. Residents get both the energy of urban life and the calm of being above it.

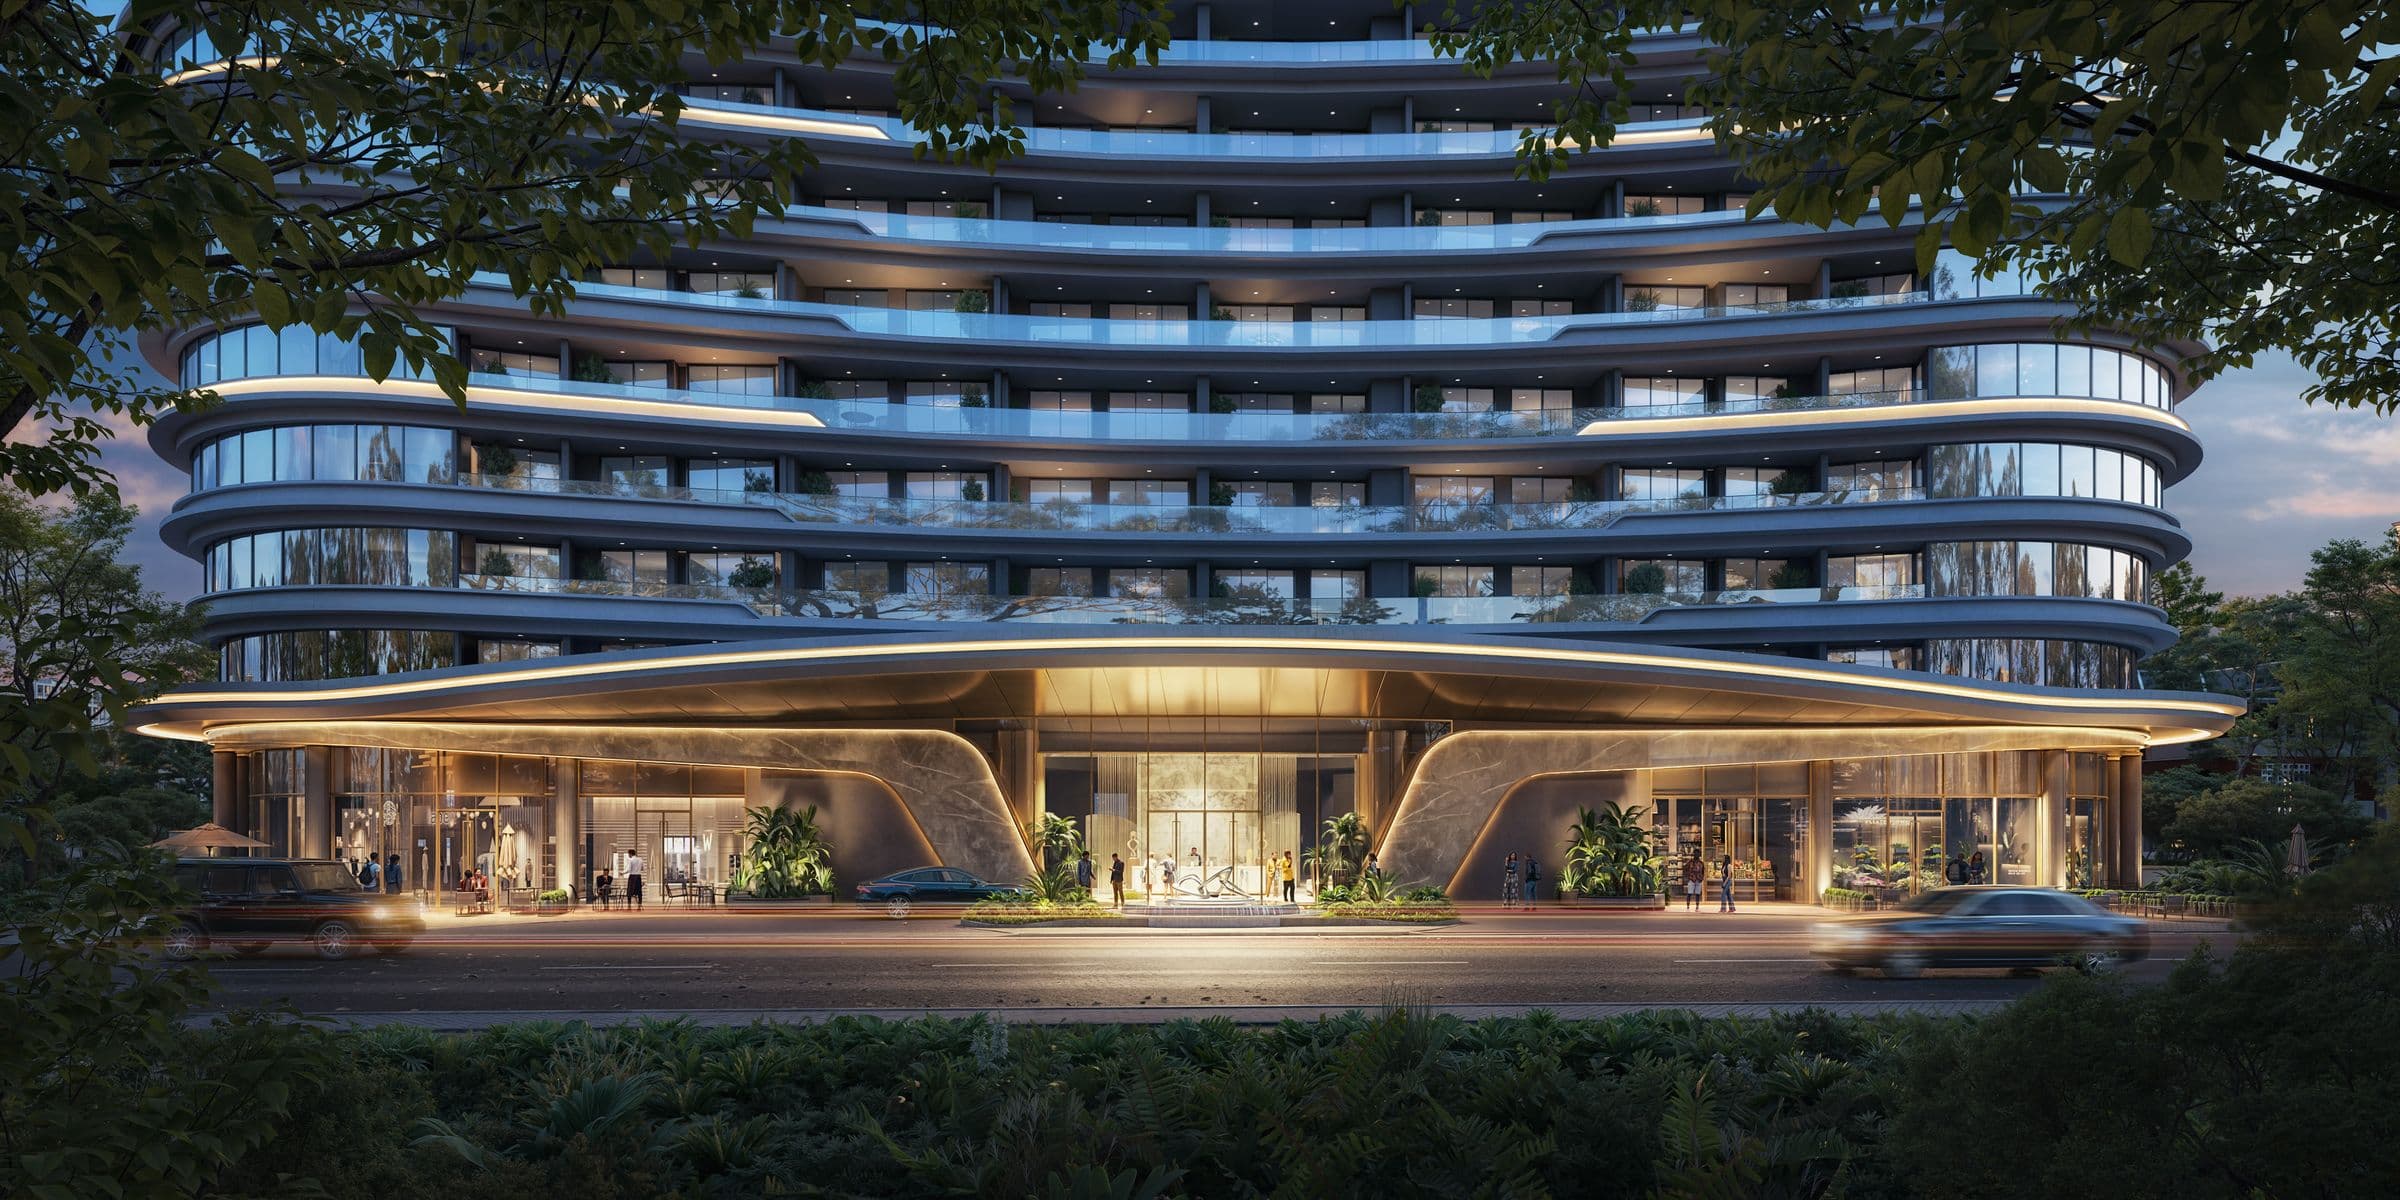
The design takes its cue from luxury yachts. That shows in the curved glass and the rounded decks, but mostly in how the spaces move, connect and open up to the light. Living here is about ease: how you arrive, how you move through your home, and how the building supports both activity and rest.

It sits in an established part of Riverside, where daily routines feel familiar and getting around is easy. Westlands, Parklands and the Expressway are a few minutes away.

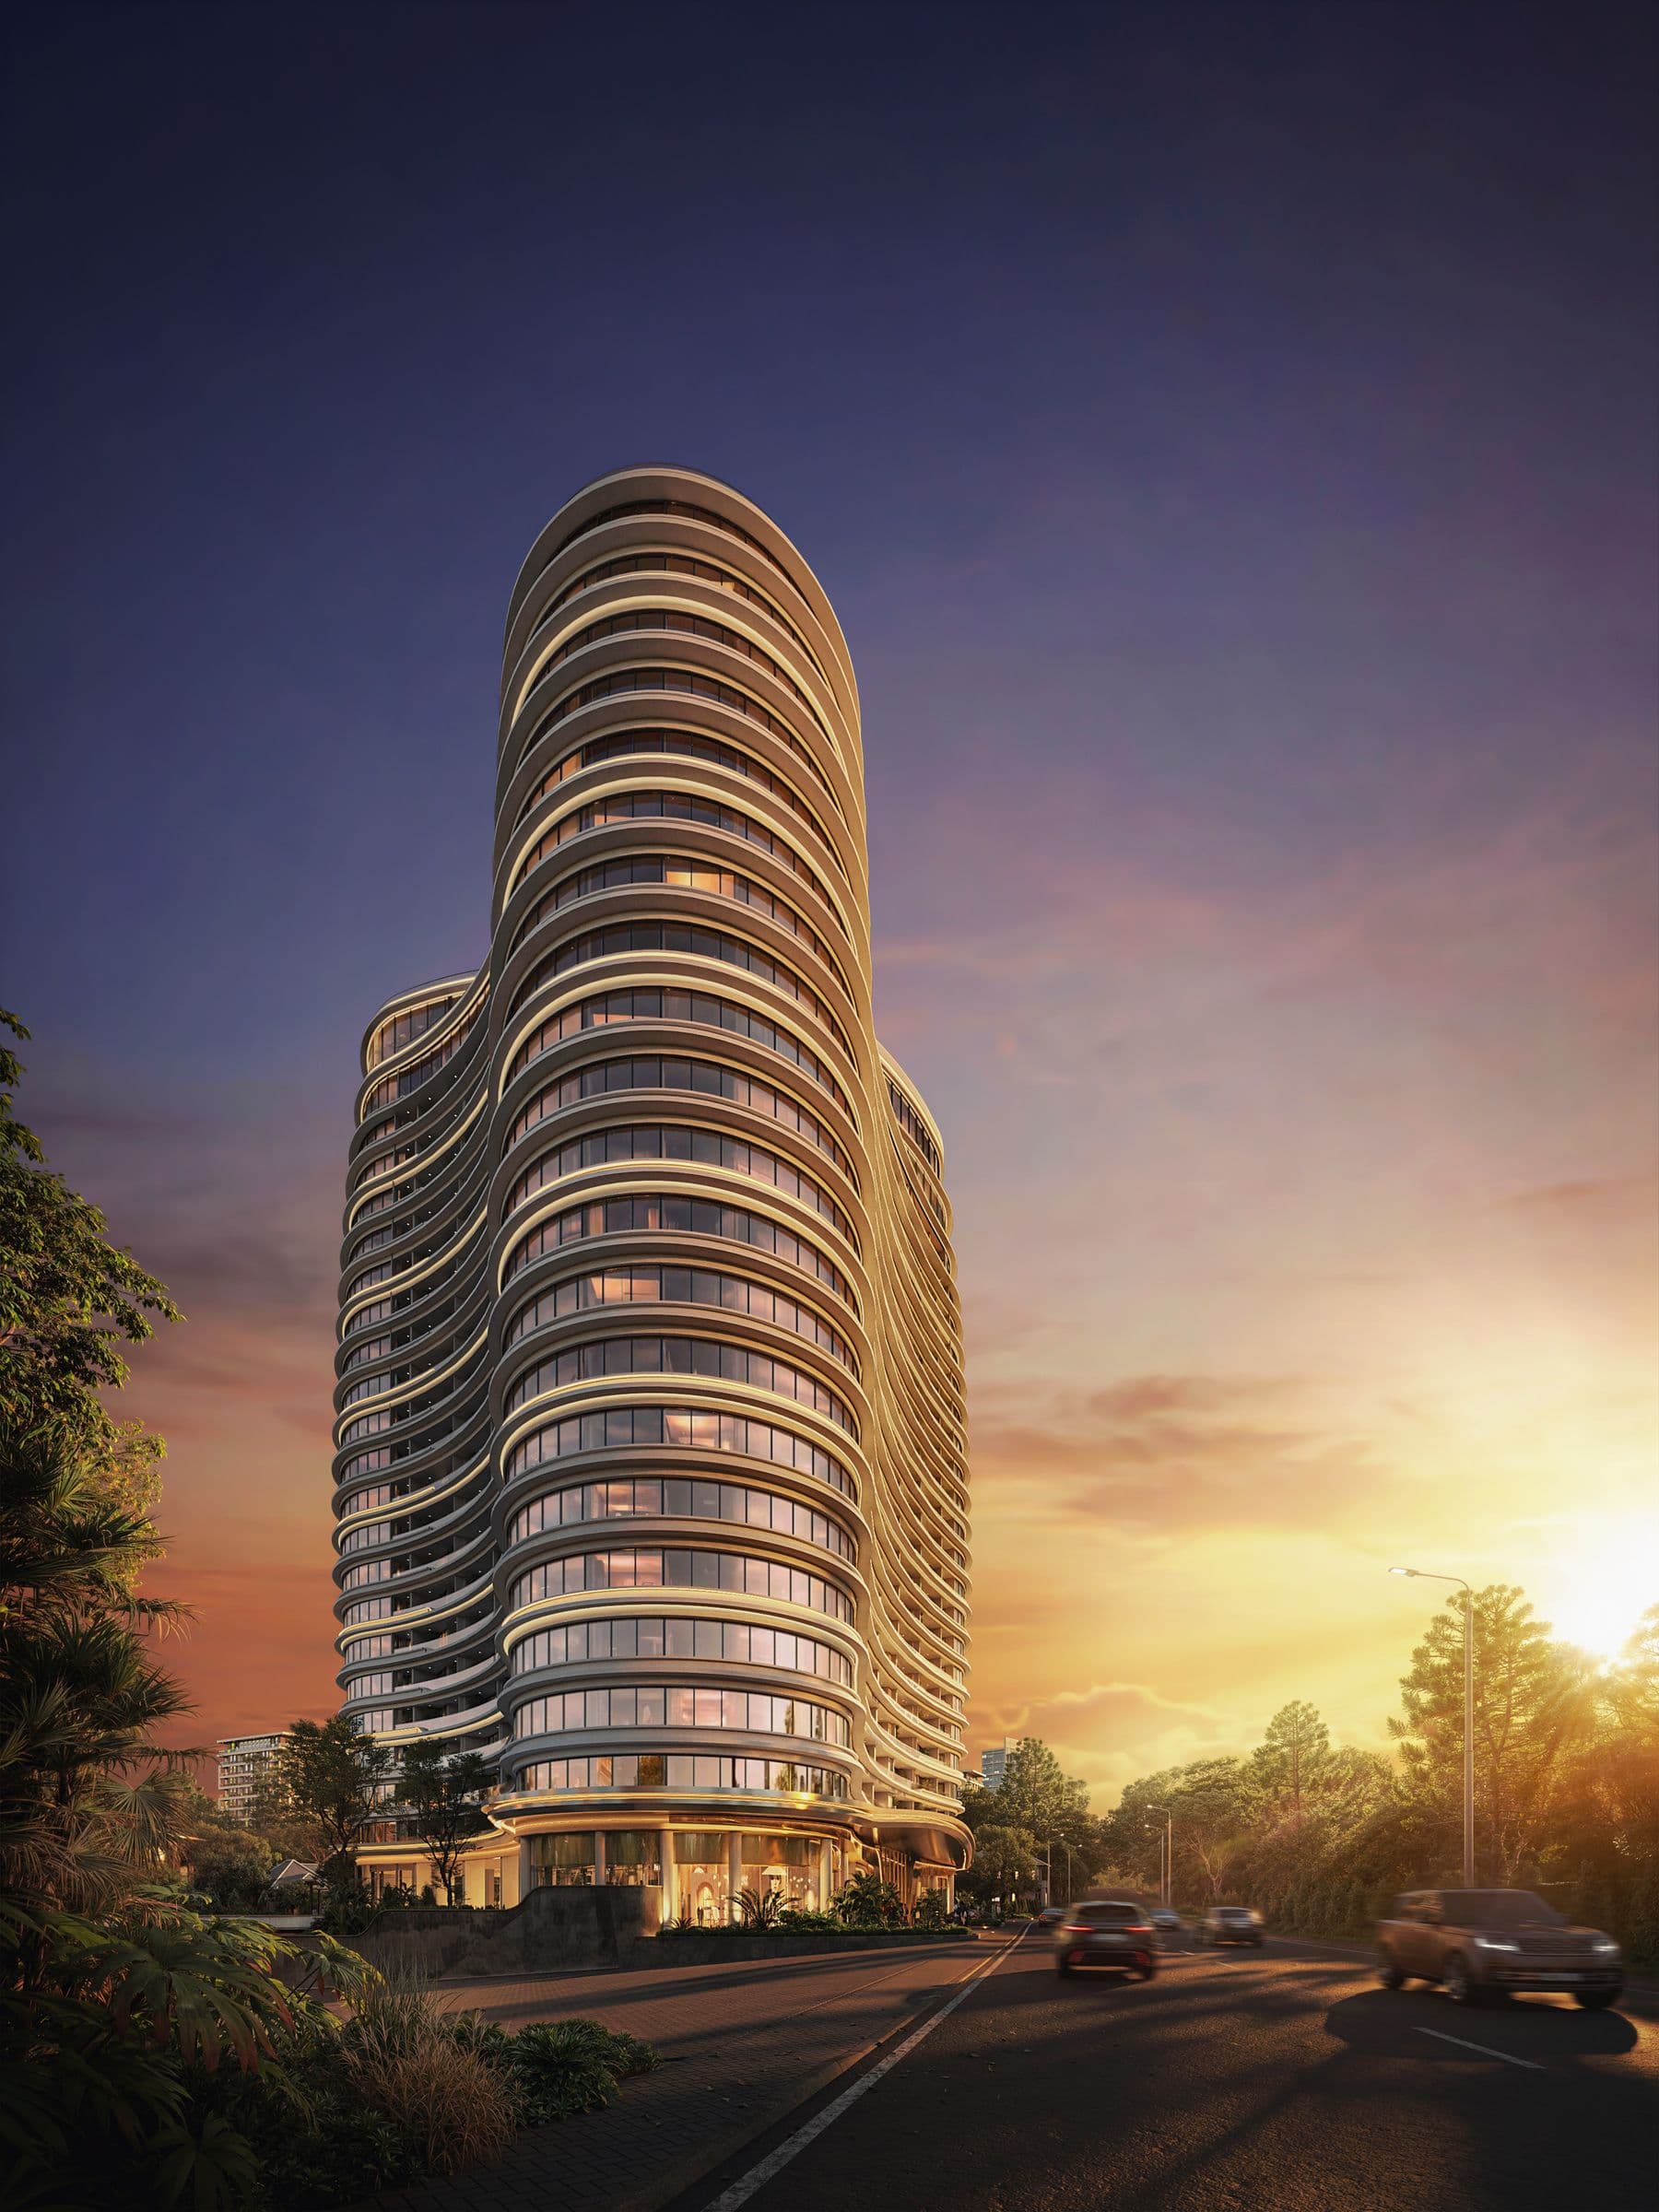
Cheval Riverside tower at sunset, its curved balconies lit from within
Three wings
Blocks A, B and C, joined in one curved tower
400 homes
1 bedroom, 1 bedroom + study and 2 bedroom
61.11%
green area ratio, with gardens and amenities
Smart card access
with 24/7 security and a concierge
The lit entrance canopy of Cheval Riverside at night, with a resident walking in

This is where daily life passes through.

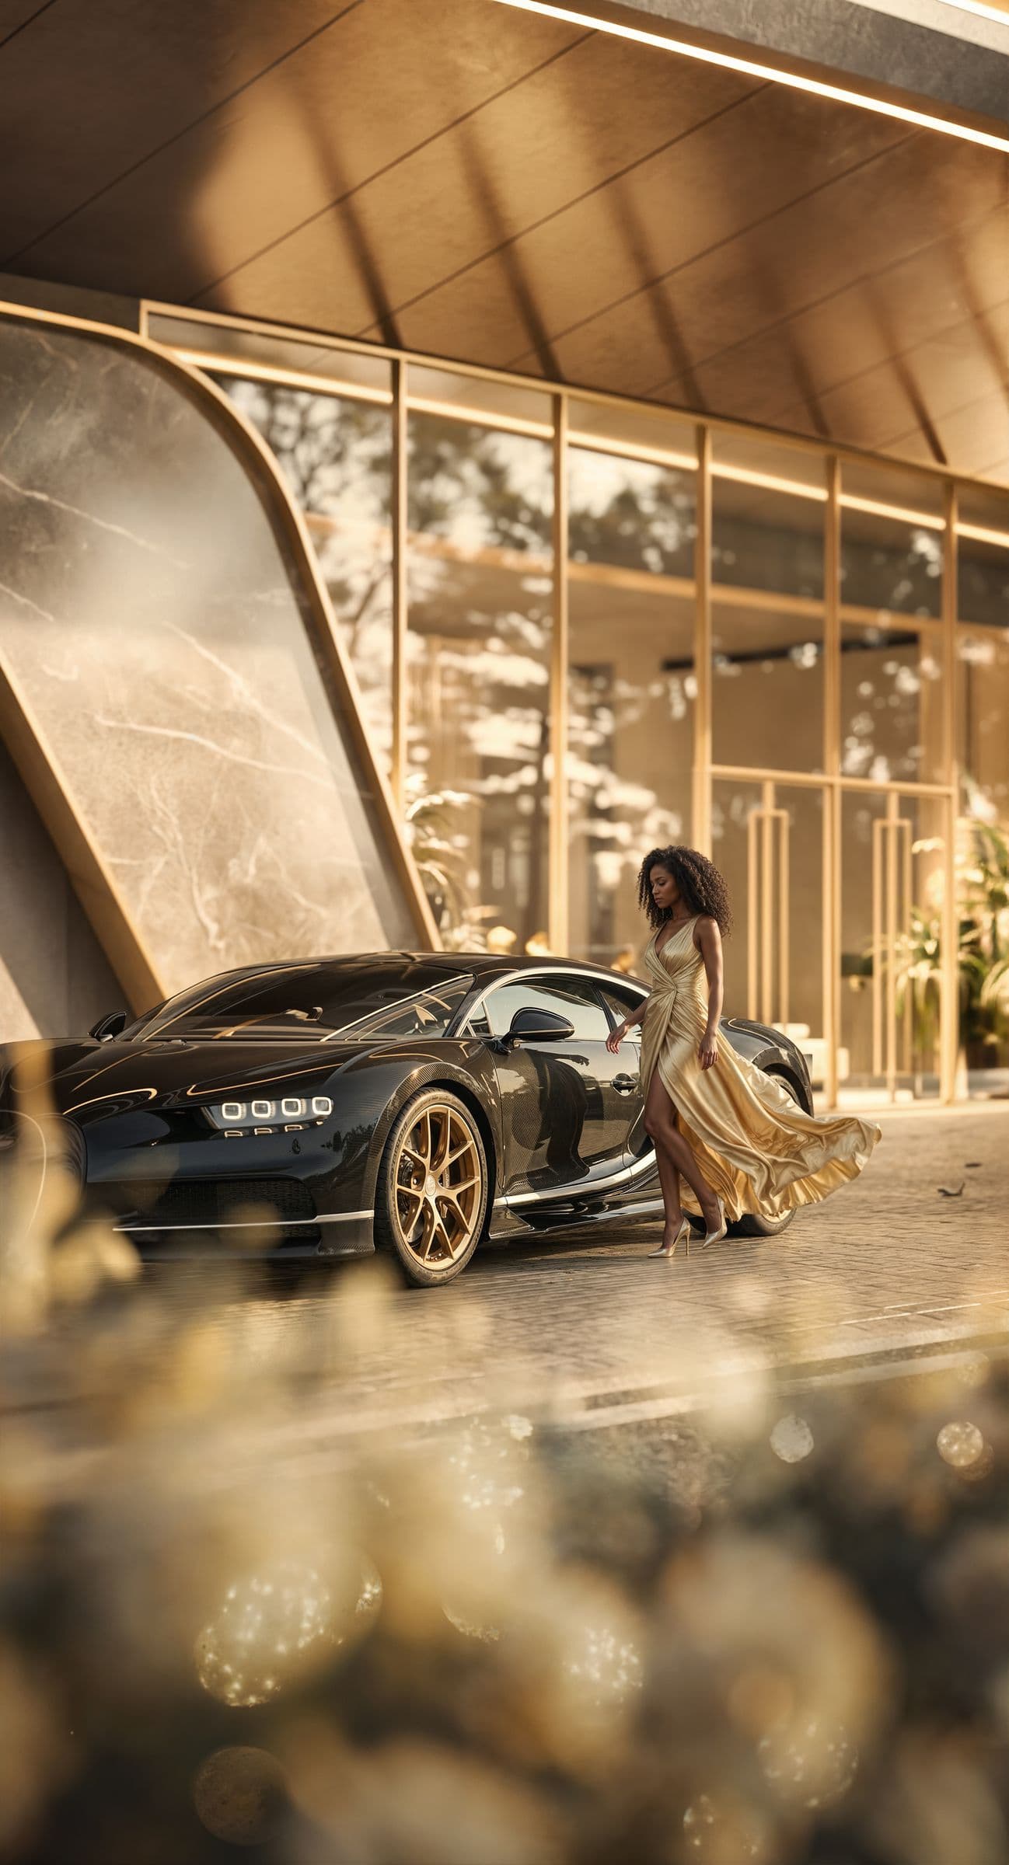
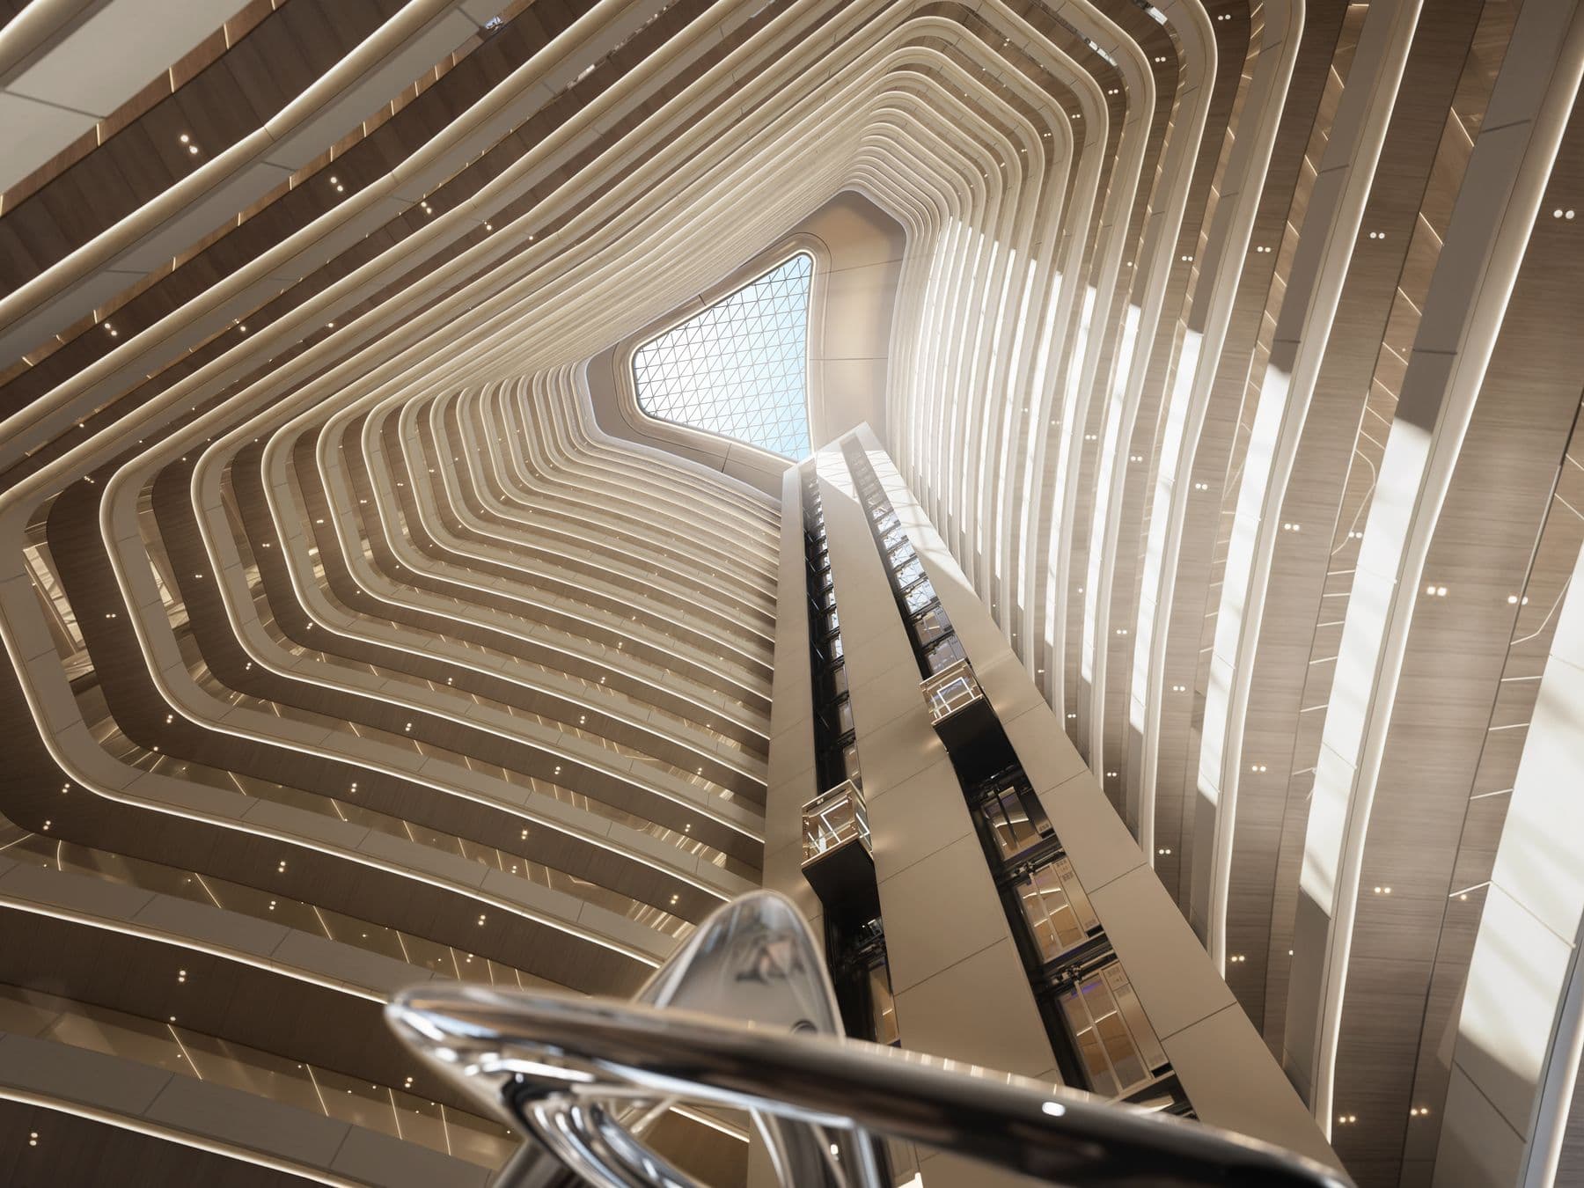
Leaving for the day, coming back in the evening. A drop-off under the curved canopy, a tall atrium, and six high-speed lifts up to your floor. Cheval quietly supports the moments in between.

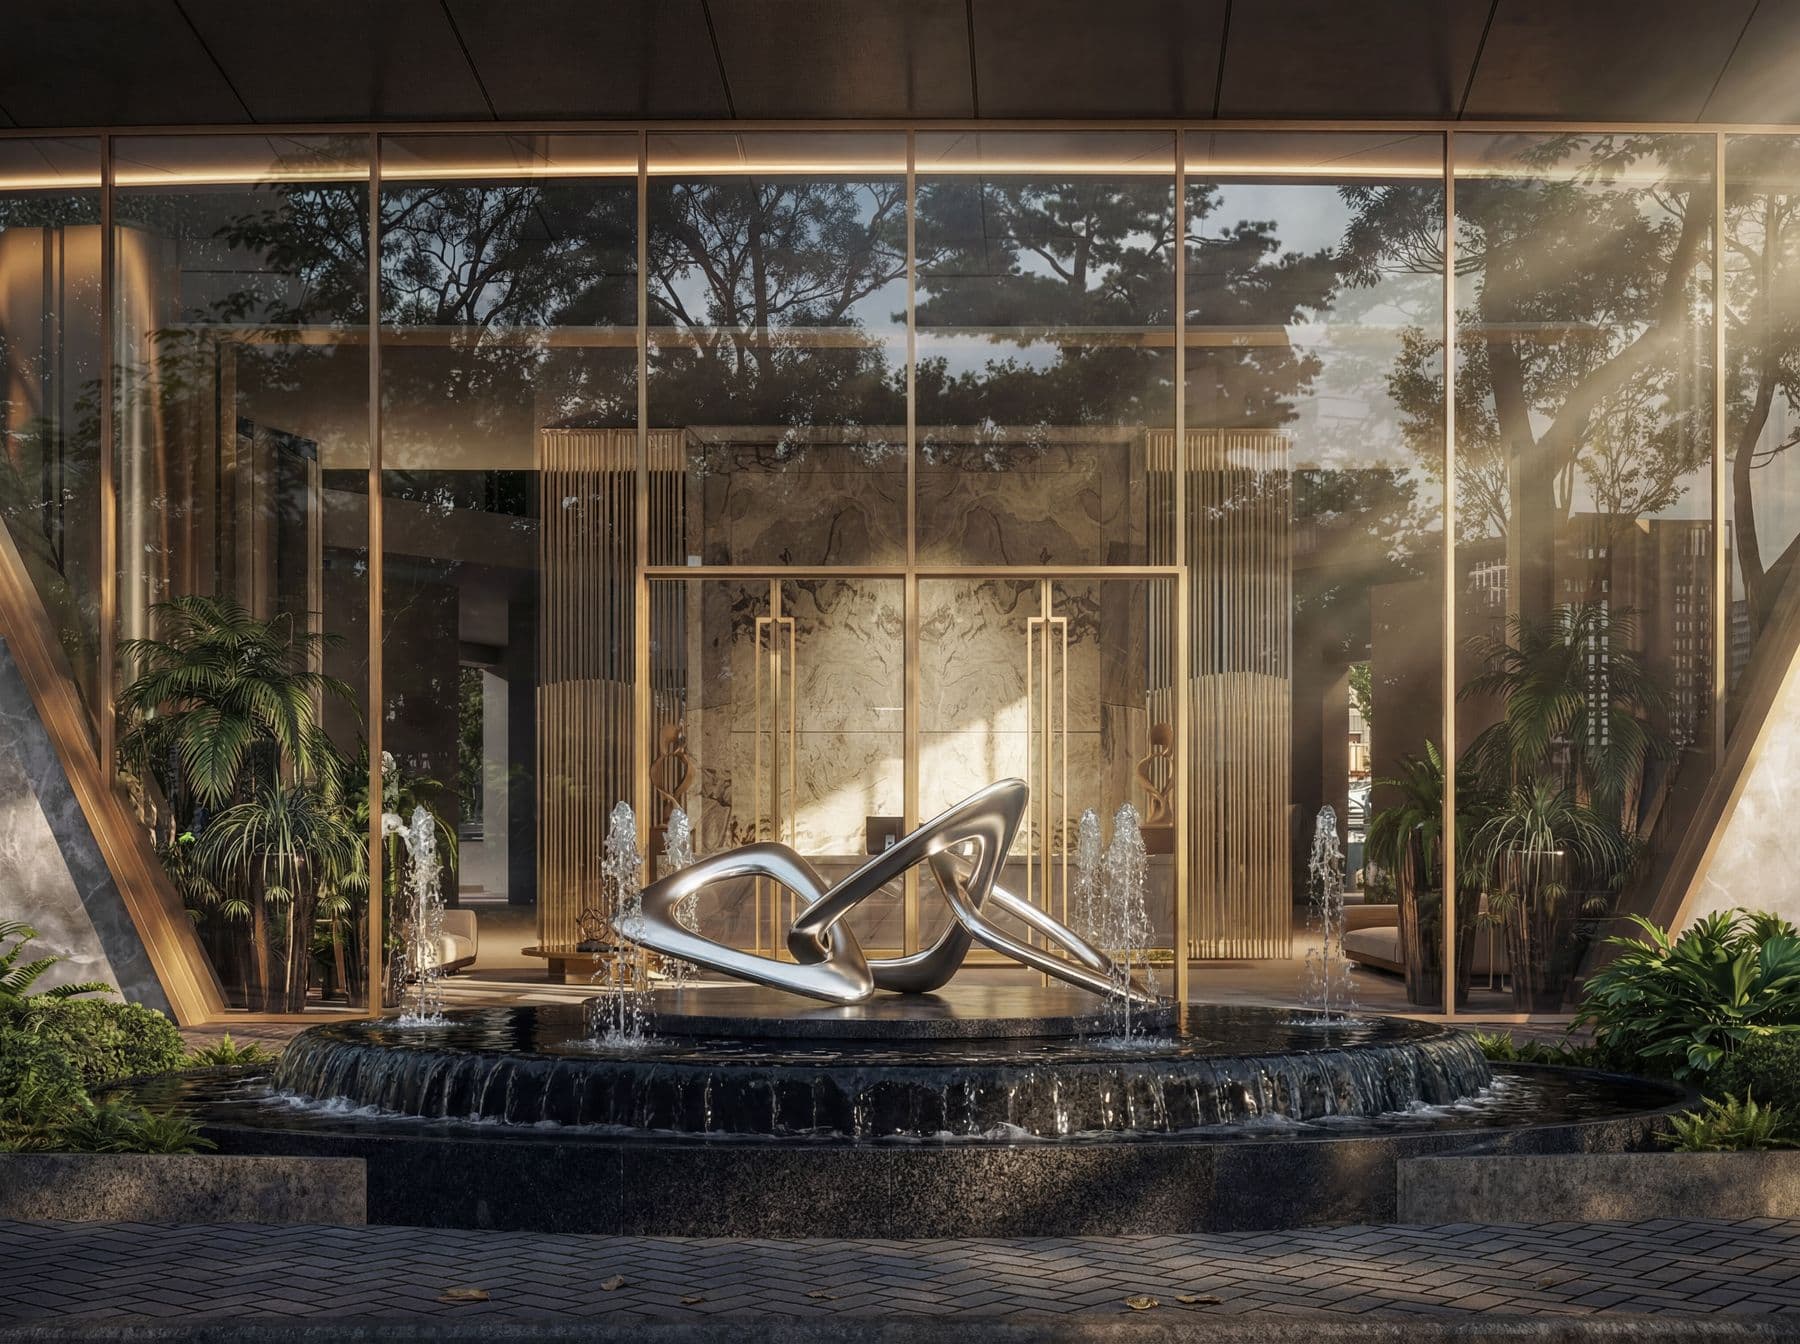
The forecourt with its steel sculpture and a car pulling up to the entrance
The atrium with its glass lifts and curved balconies
The curved entrance canopy lit at dusk

Residences and prices

Every home is priced by size and height: KES 150,000 a square metre on the first floor, rising KES 1,000 with each floor. Choose a type, a floor and a unit to see its price and the three payment plans.

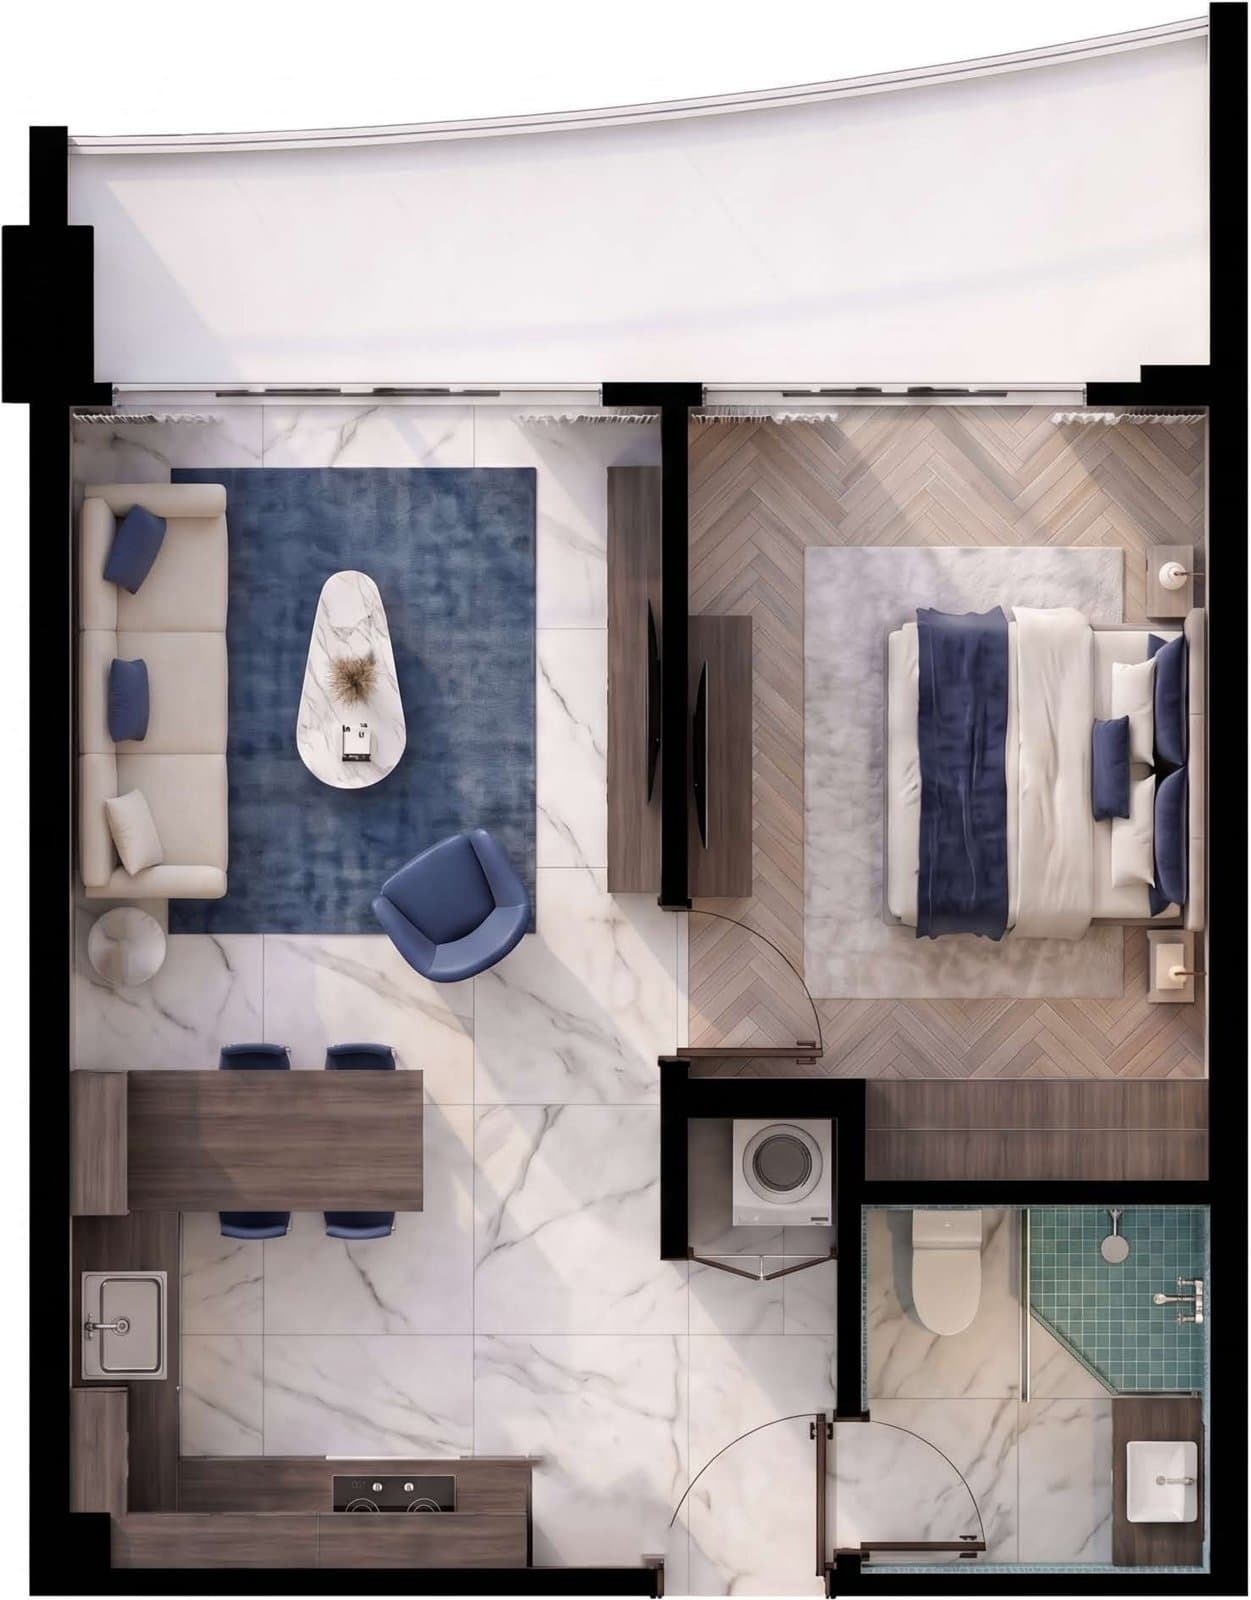
Luxury 1 Bed floor plan: 1 bedroom, living room, dining

Luxury 1 Bed

1 bedroom, living room, dining

Floor plan (PDF)
  • A well-planned layout that makes the most of space and flow
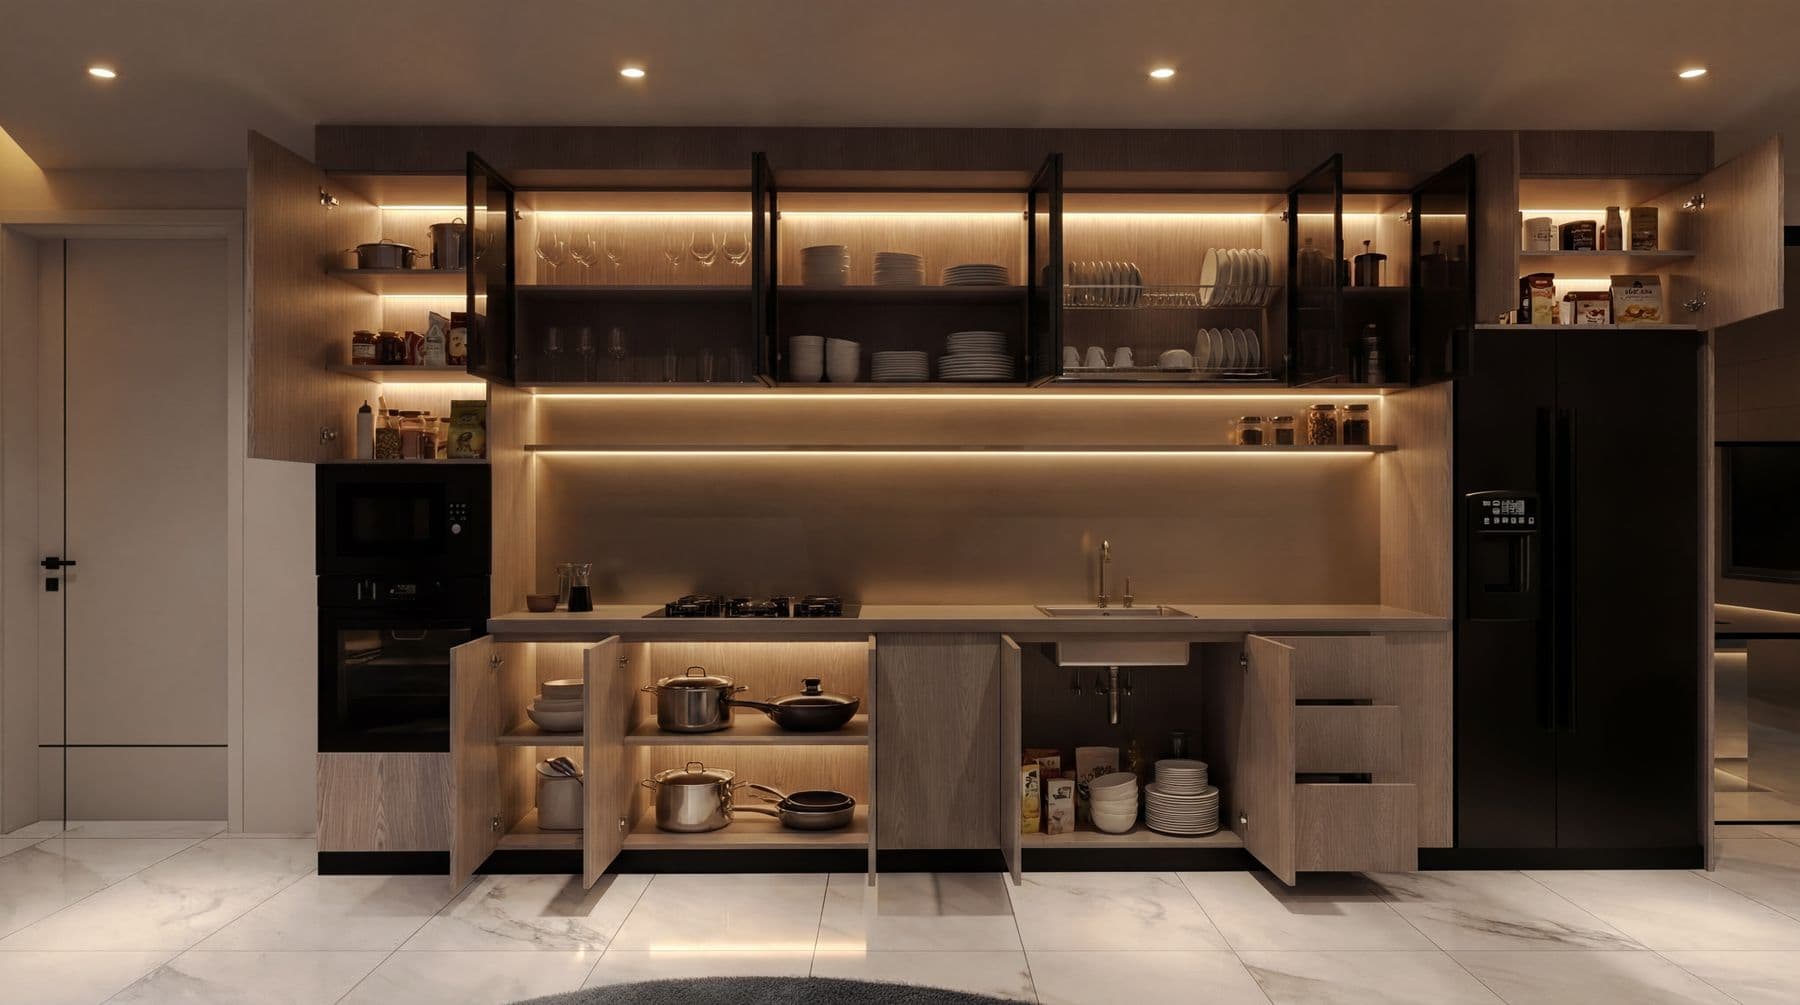
  • A modern kitchen with efficient storage
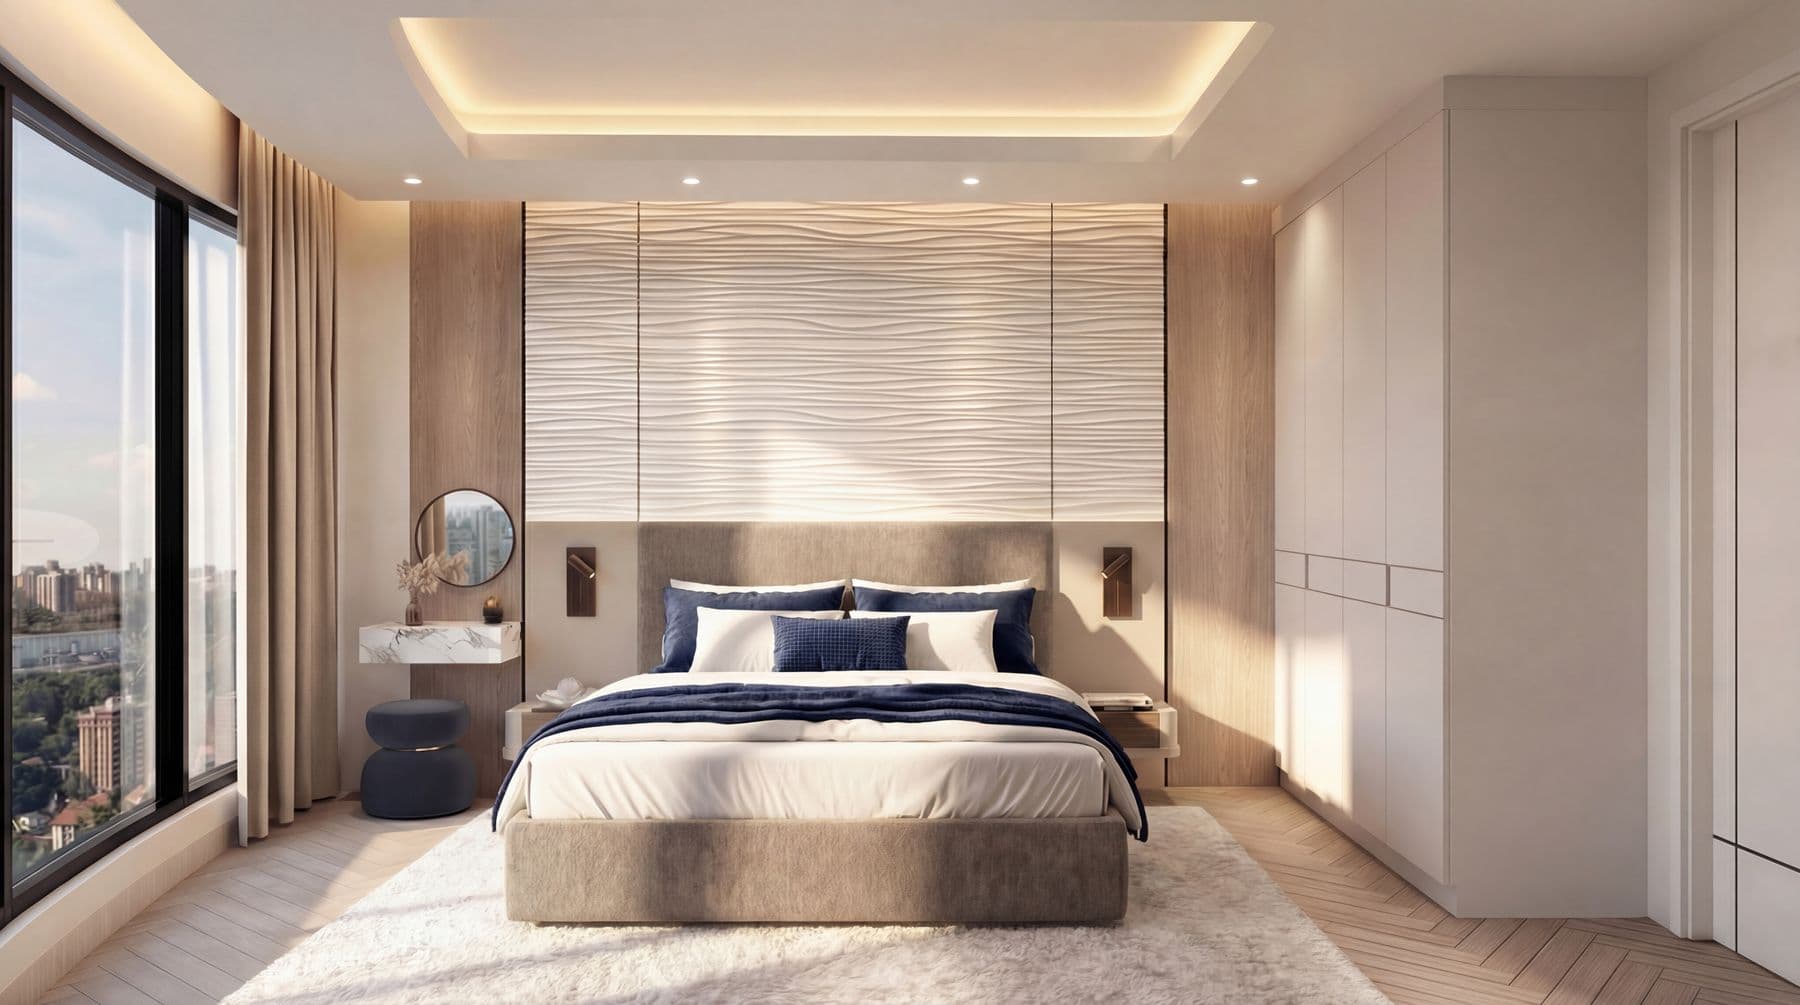
  • Master bedroom with built-in wardrobes
  • A contemporary bathroom with sleek fittings
  • Large windows that keep the home bright and open

Floor

Bars show the size of A01 on each floor.

Floors 1–5: an extra 5% off

Unit

Unit A01-10 · 69 sqm

KES 159,000/sqm

KES 10,971,000

Standard price, before the payment plan discount

  • 20% deposit + 8 instalments

    5% off

    KES 10,422,450

    KES 2,084,490 deposit, then 8 × KES 1,042,245

  • 40% deposit + 6 instalments

    10% off

    KES 9,873,900

    KES 3,949,560 deposit, then 6 × KES 987,390

  • Full payment

    20% off

    KES 8,776,800

    Paid in full · you save KES 2,194,200

Ask about unit A01-10

Figures are from the developer's standard price list, which is marked valid until 30 May 2026. Prices and availability can change, so please confirm with us before you commit. The instalment schedule is agreed at reservation.

The brochure also shows a Platinum 2 Bed with a study on floors 6 to 15. It is not on the current price list; ask us about it.

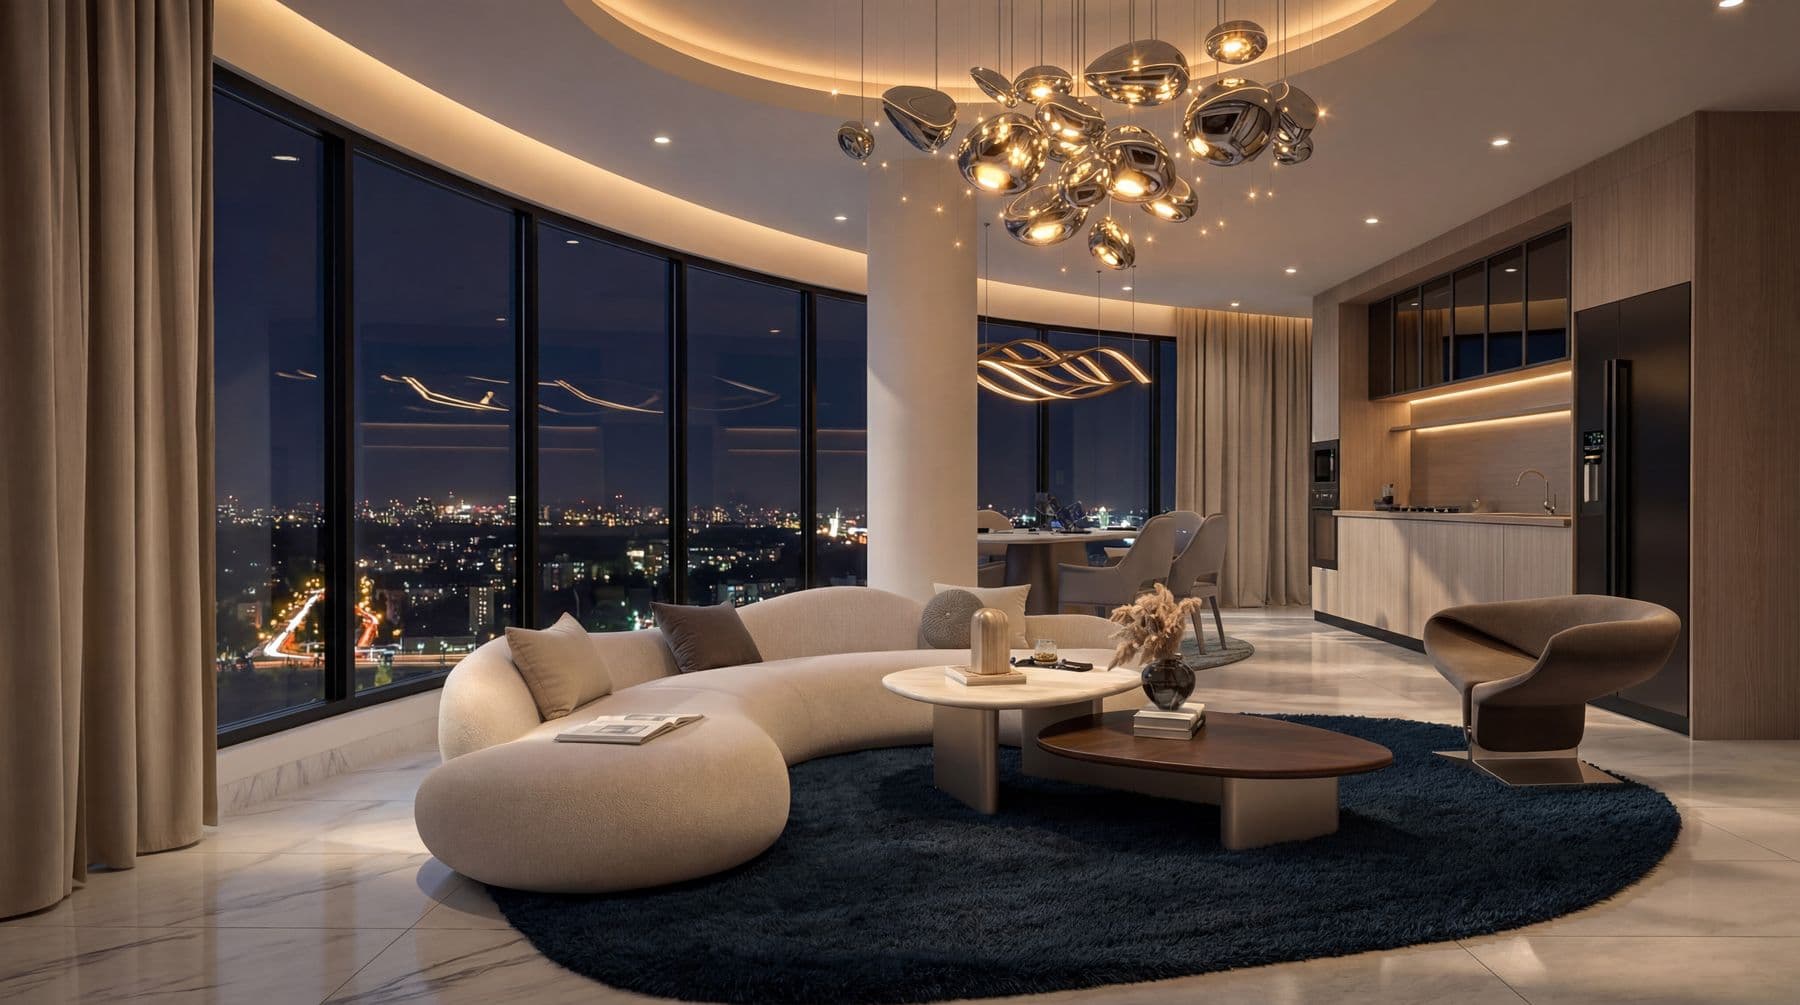
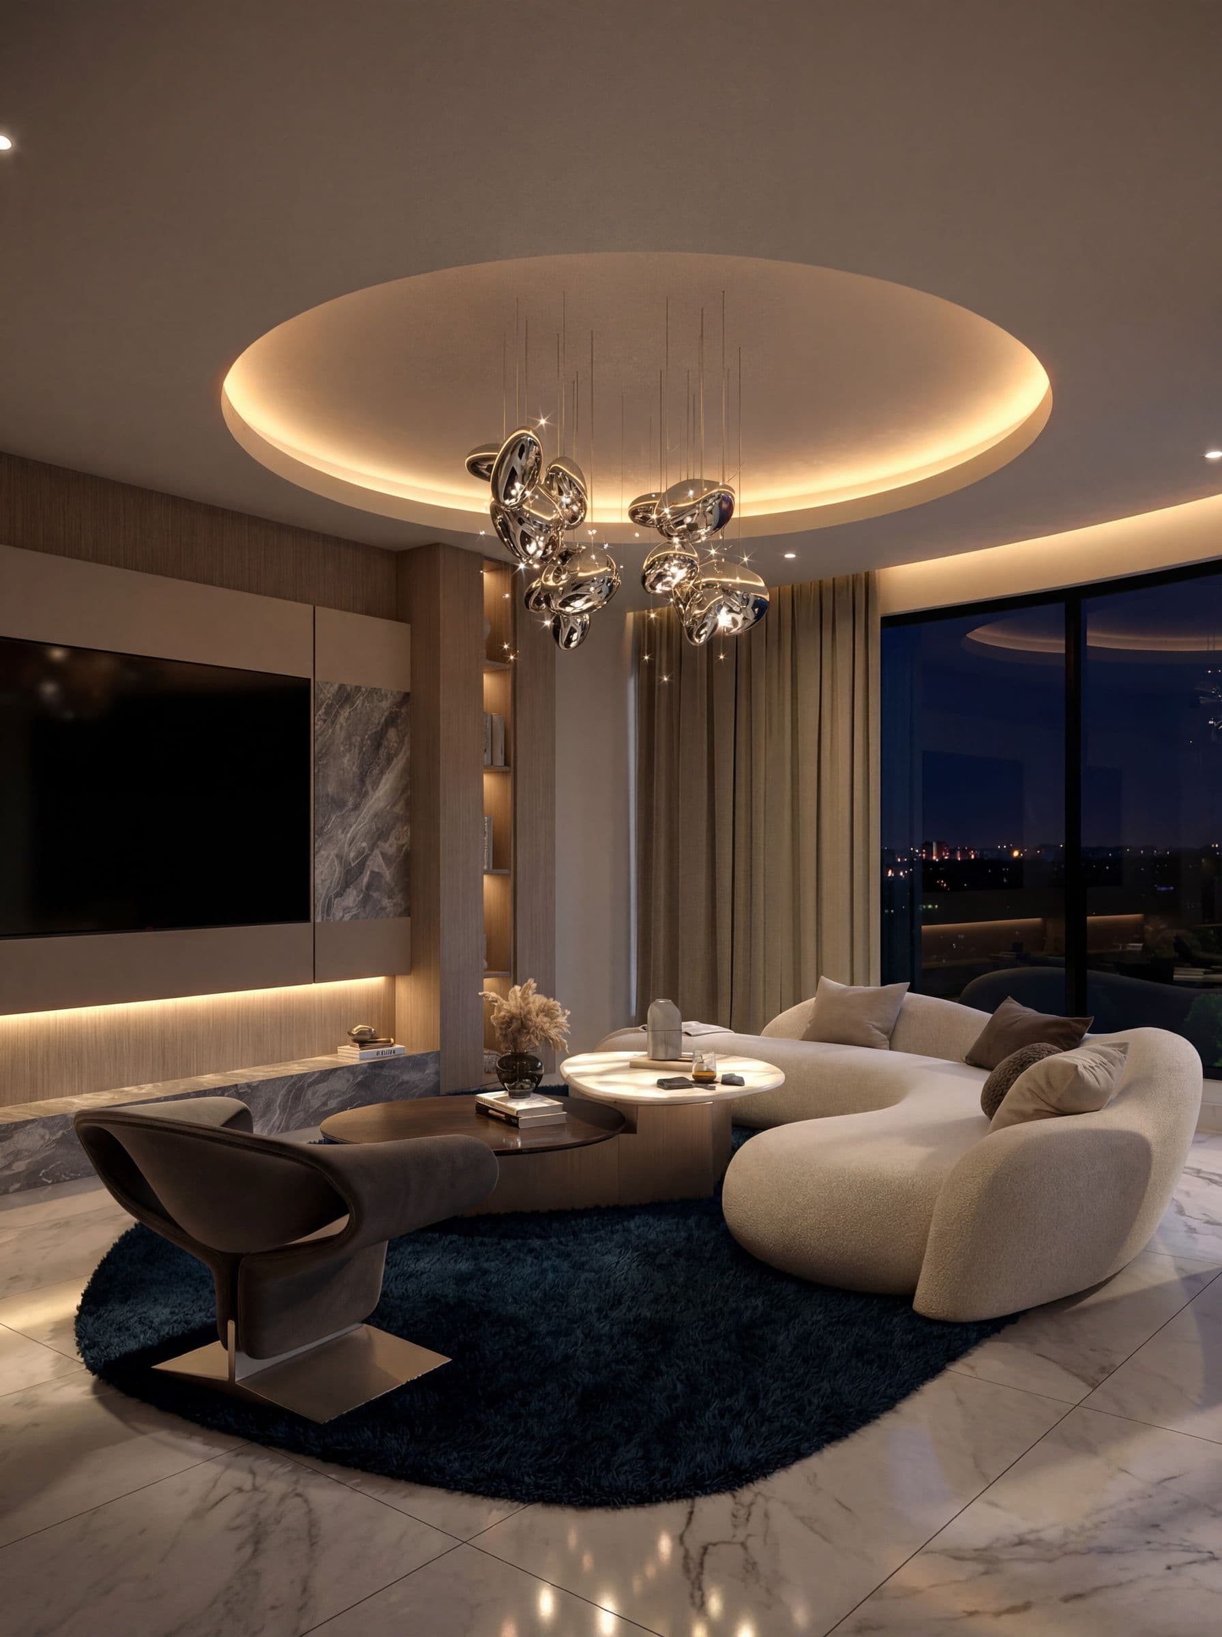
A two-bedroom living room at night, the city lights through the curved glass

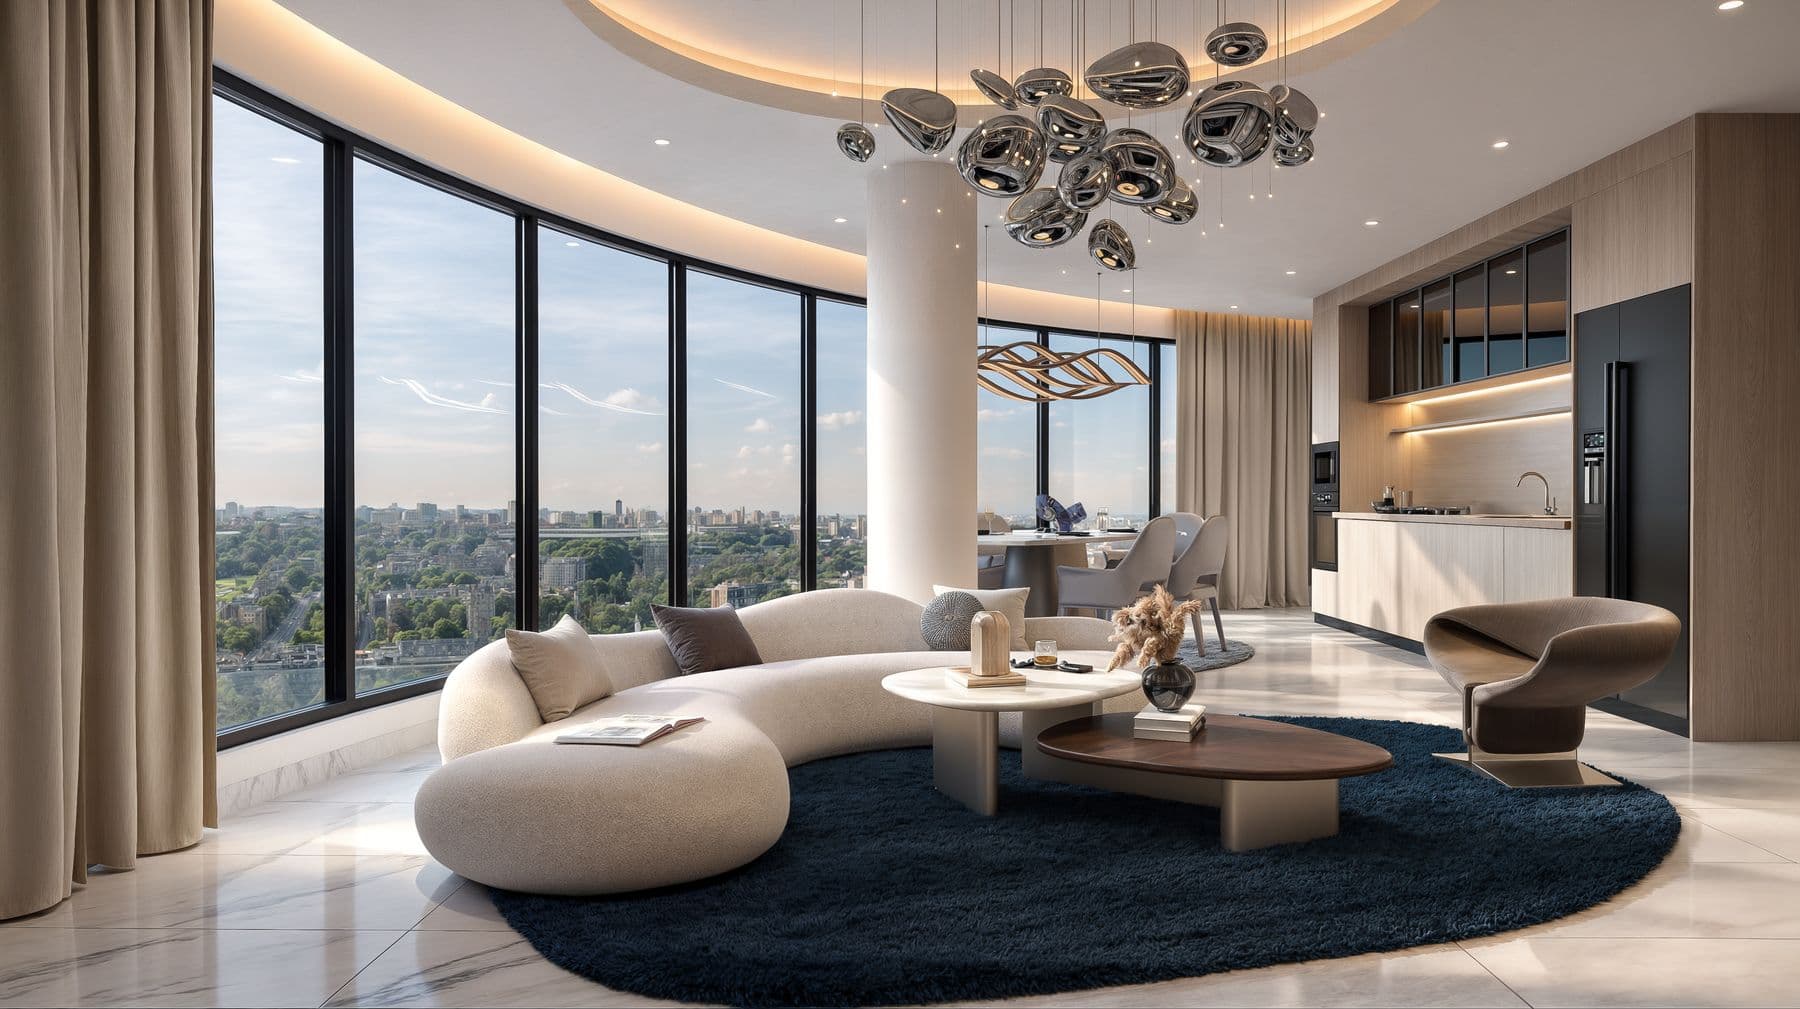
Pale marble floors, timber wall panels and navy rugs, with full-height glass that follows the curve of the tower. All images are artist's impressions.

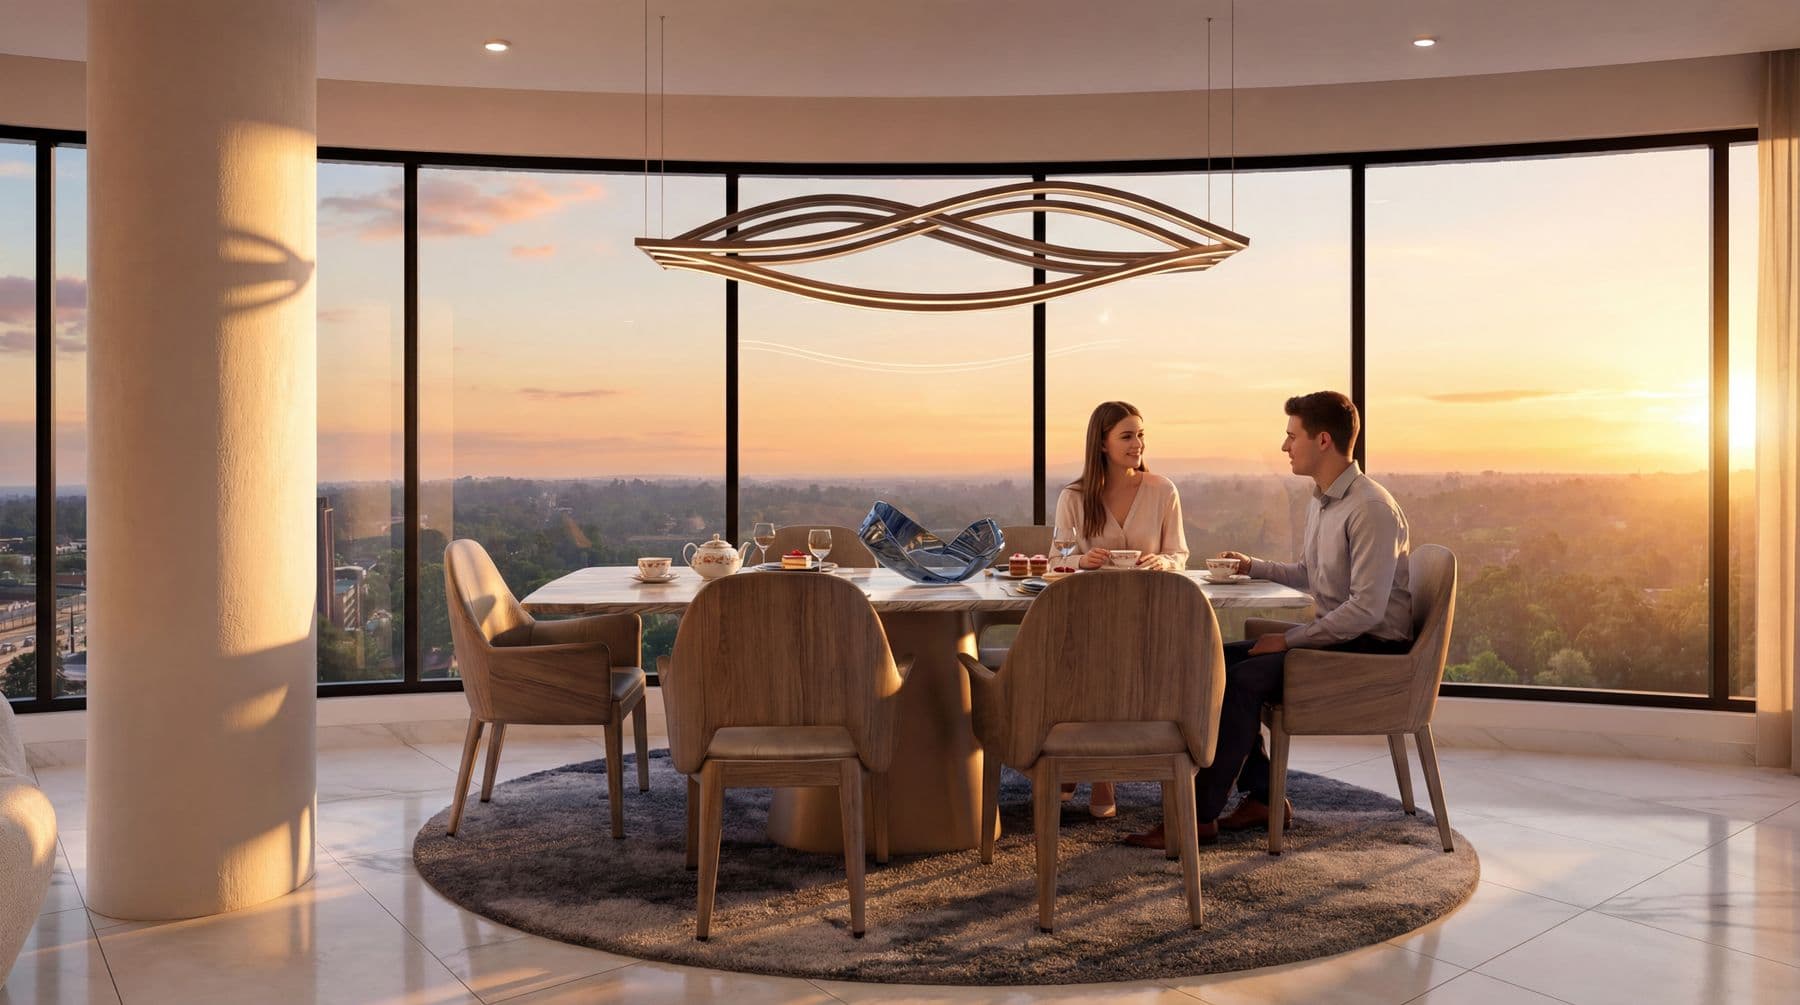
2 bedroom apartment: dining room at sunset
Dining room at sunset
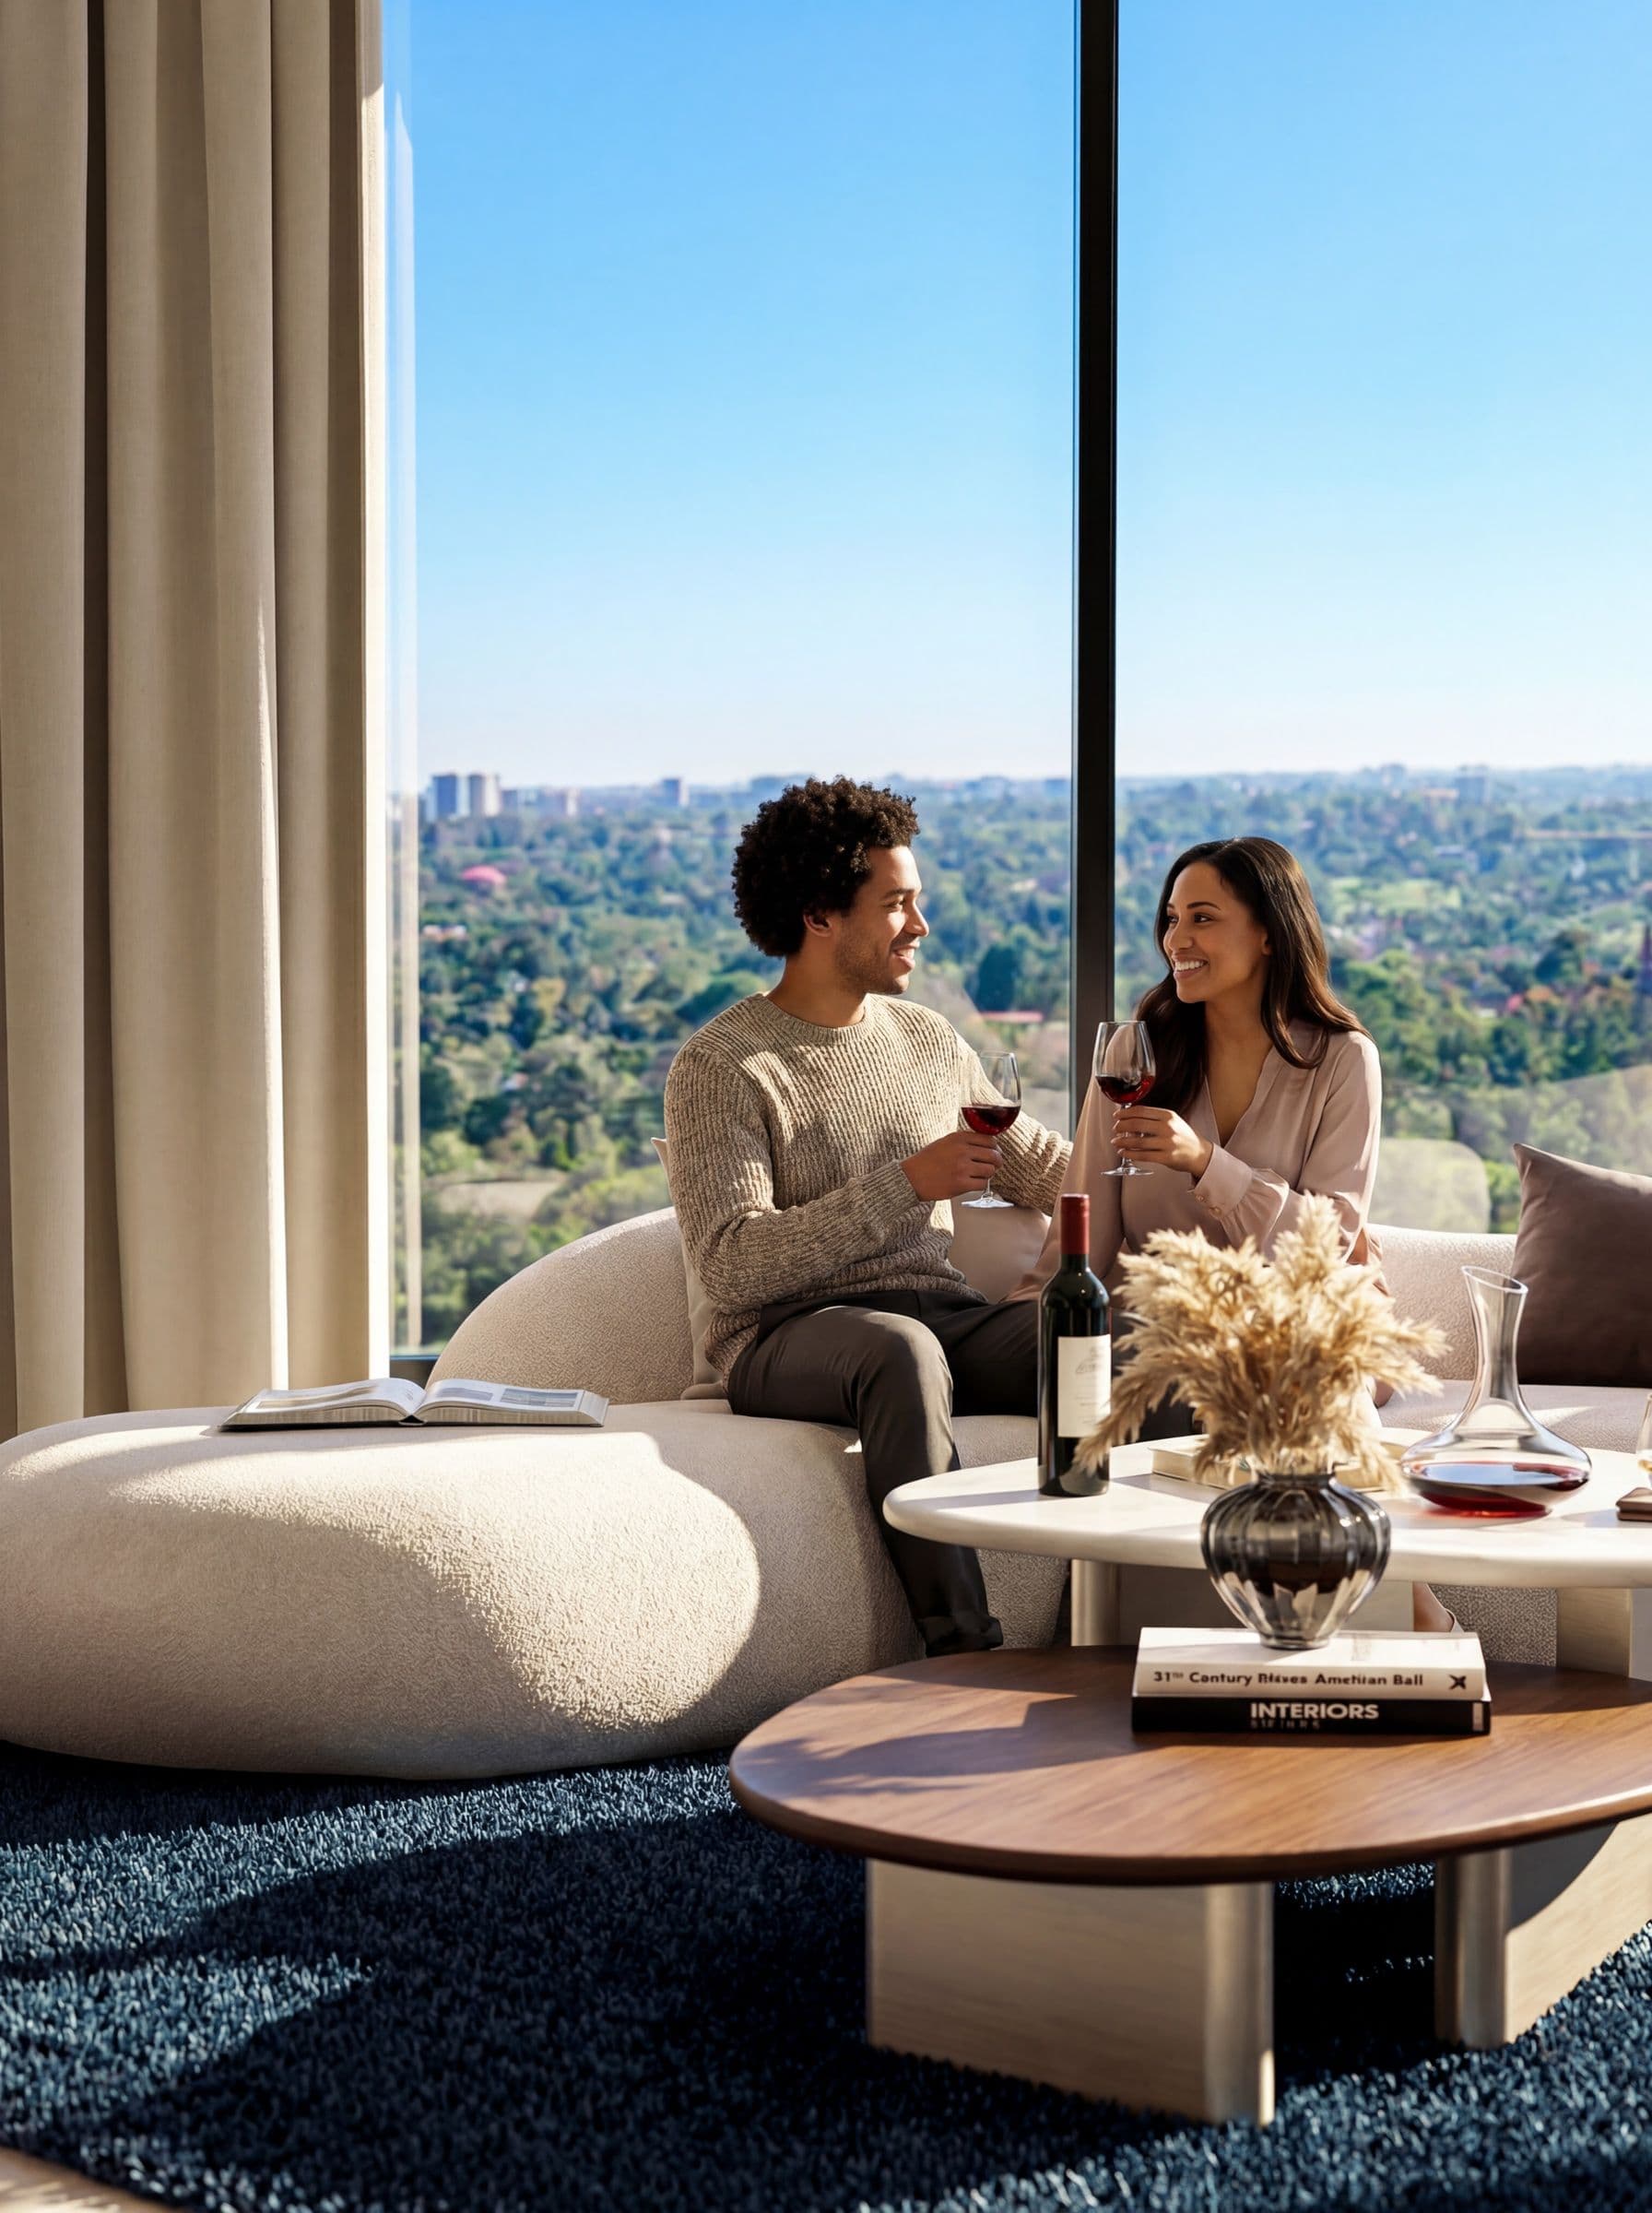
2 bedroom apartment: sitting area by the window
Sitting area by the window
2 bedroom apartment: living room behind curved glass
Living room behind curved glass
2 bedroom apartment: living room
Living room
2 bedroom apartment: kitchen
Kitchen
2 bedroom apartment: master bedroom
Master bedroom
2 bedroom apartment: living room at night
Living room at night
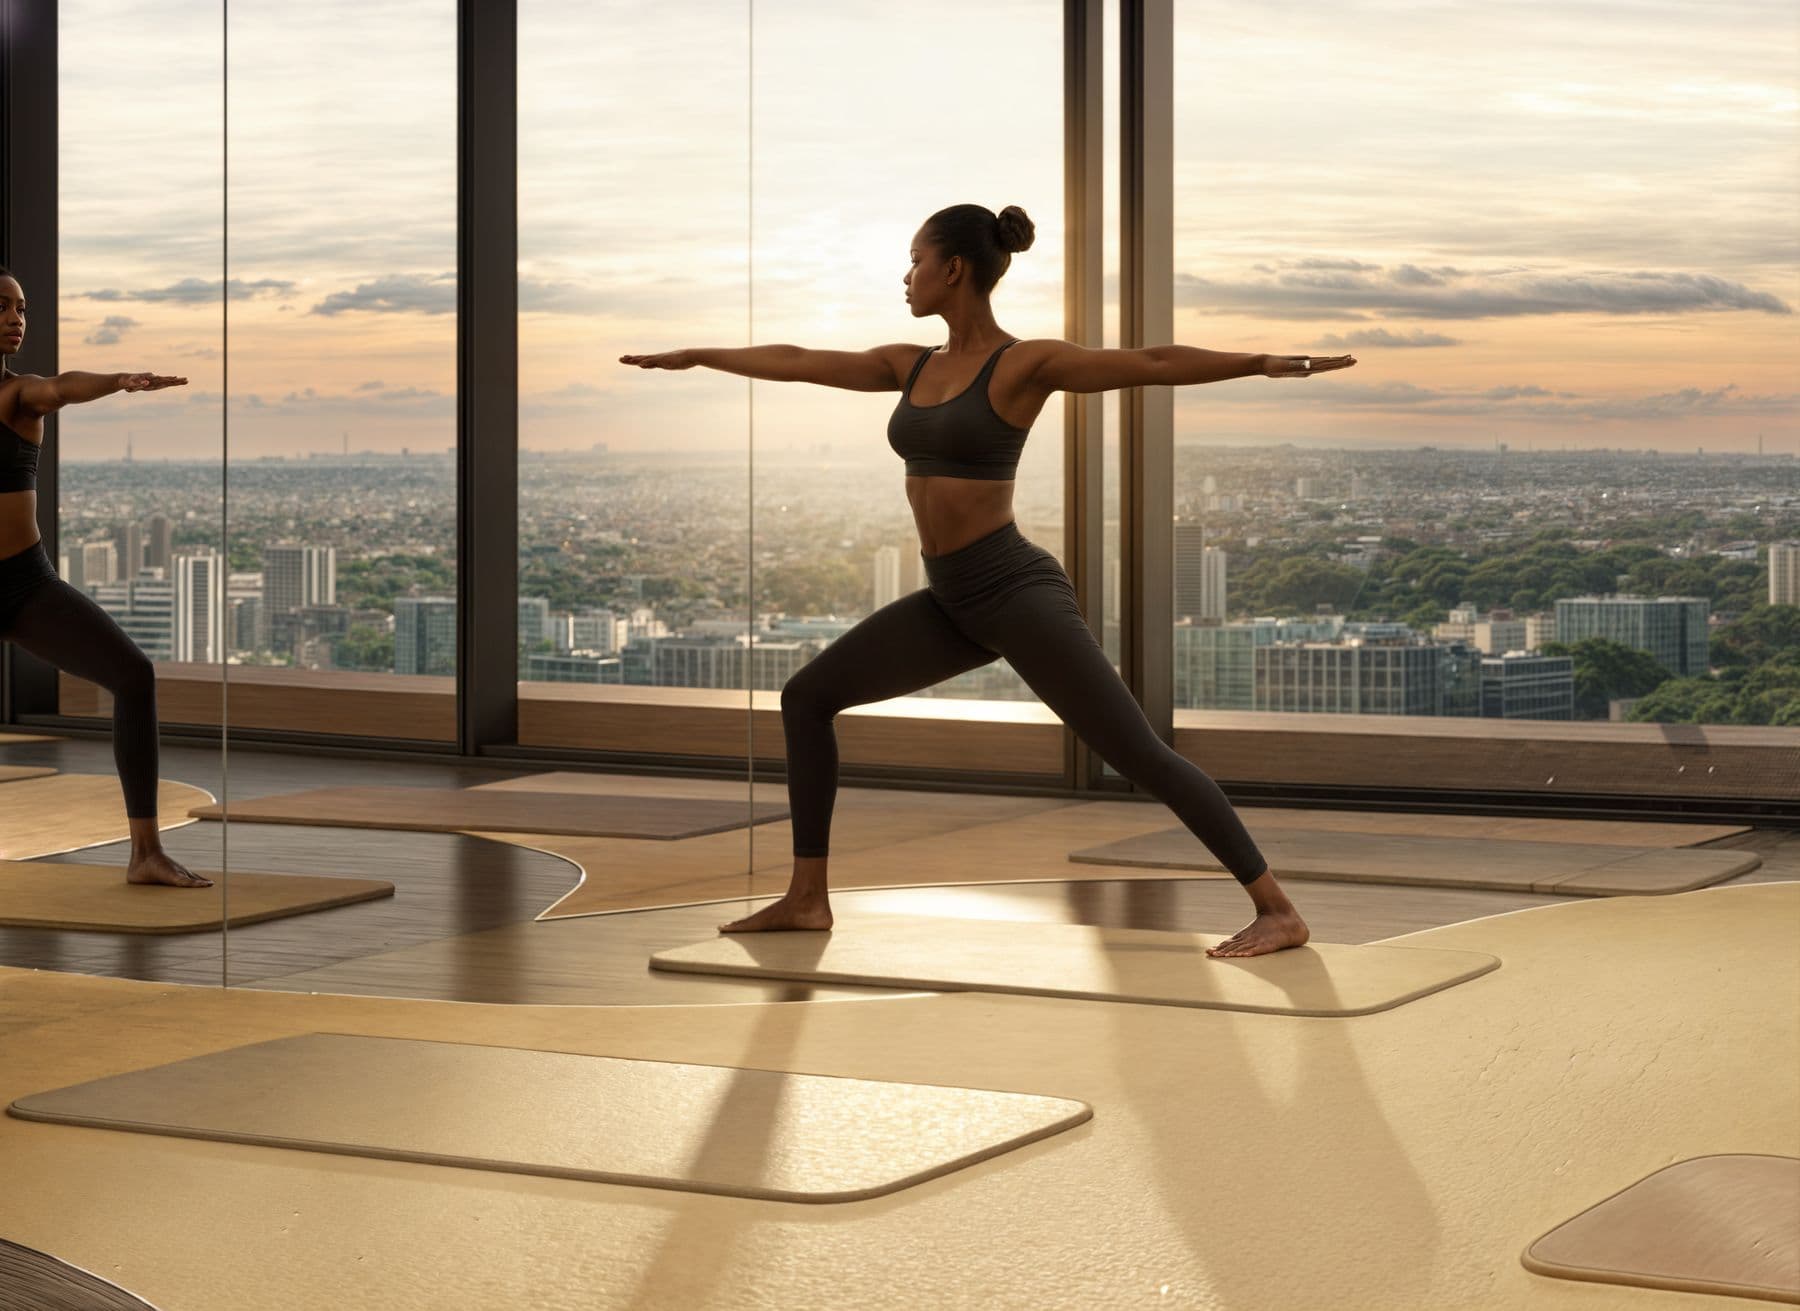
A resident doing yoga on the rooftop deck at sunset

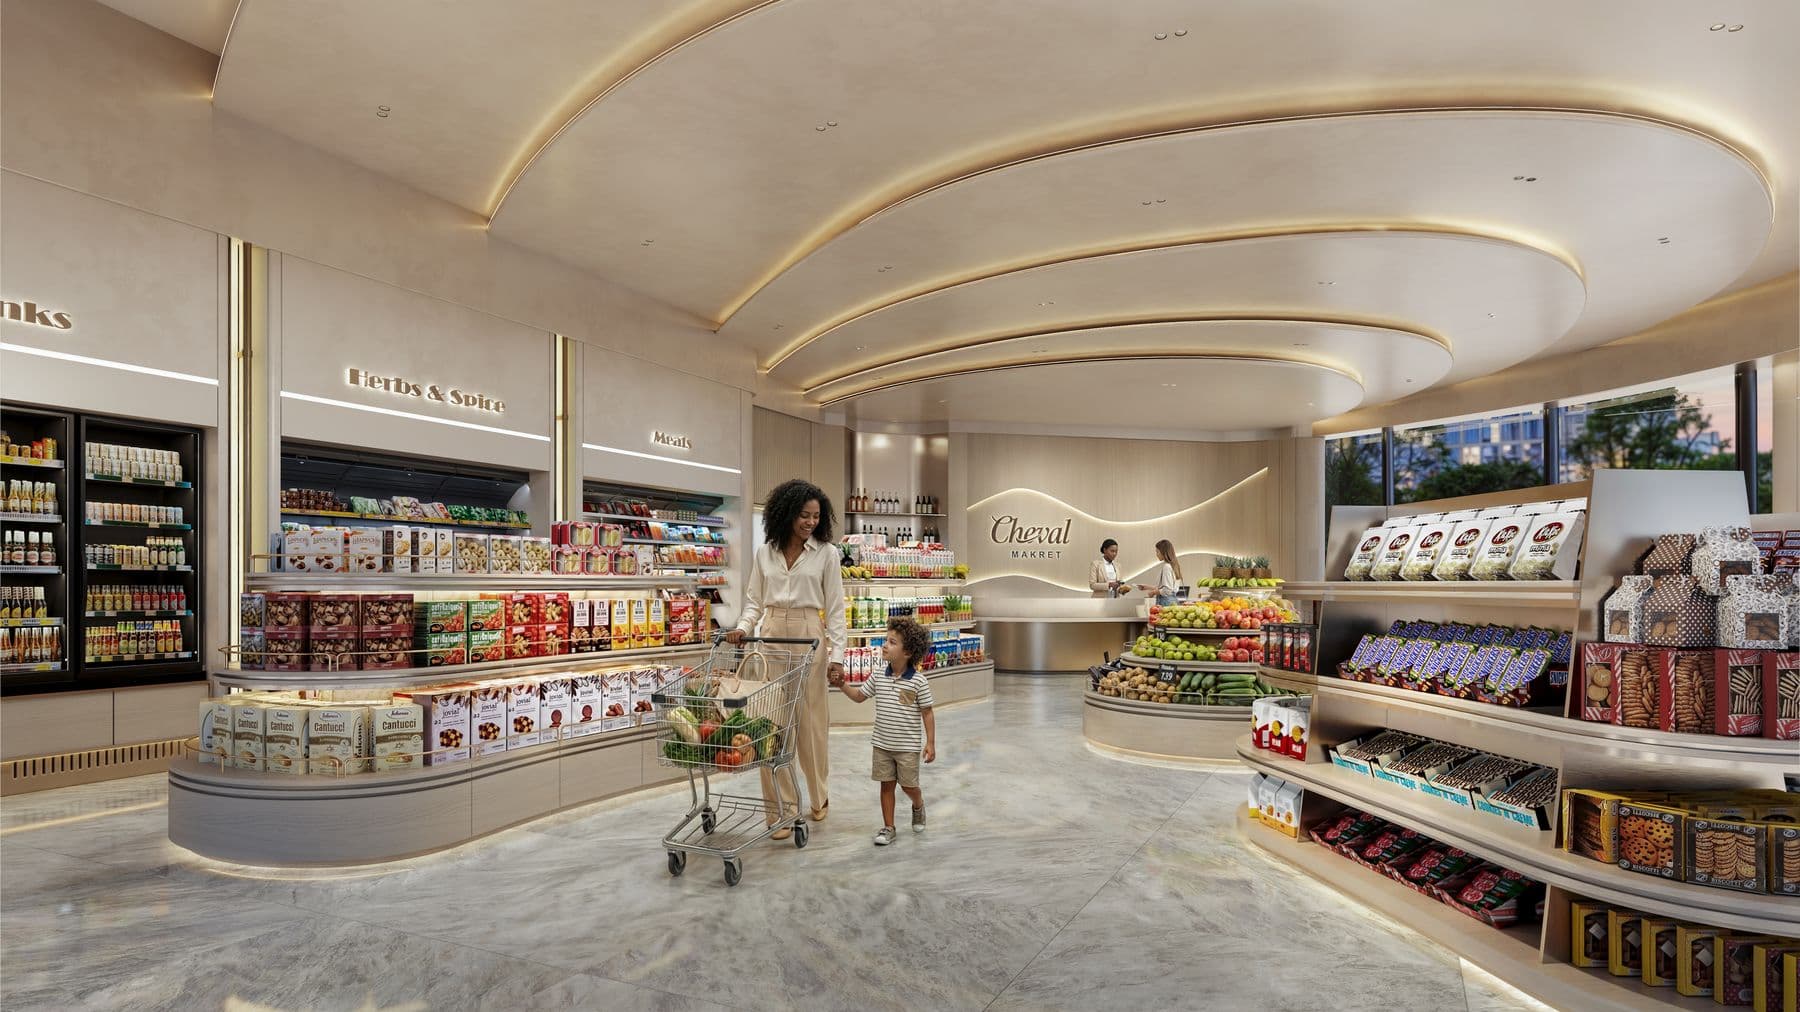
Most of what a day needs is already in the building, from Cheval Market to the pool on the roof.

Cheval Market, with curved shelves and a resident shopping

Mornings

At first, it’s just coffee. Then it becomes where days begin, conversations happen, and life settles in.

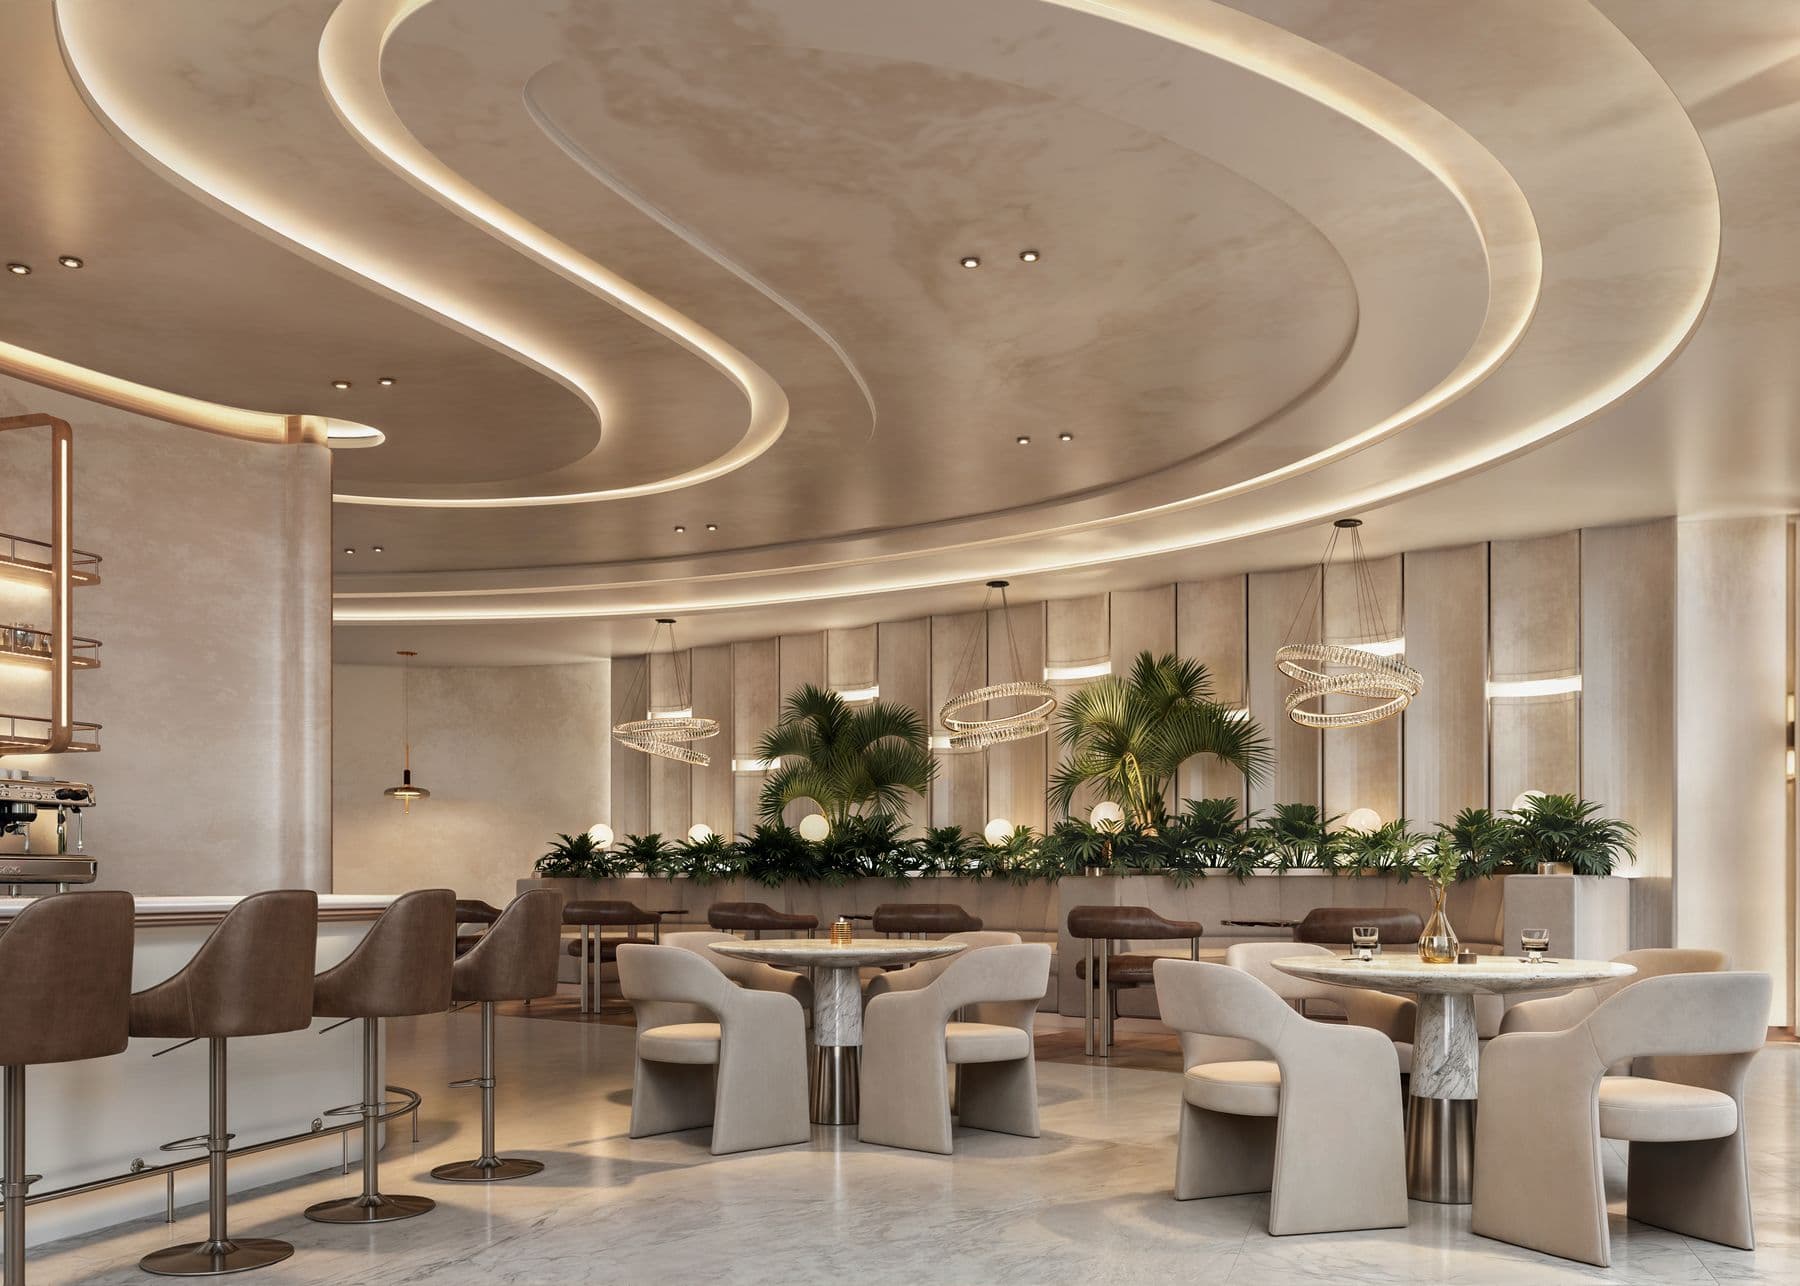
Cheval Market is there to take friction out of the day: the essentials and small comforts, without a drive or a decision. A coffee bar, a flower shop and an art gallery sit alongside it.

  • Cheval Market
  • Coffee bar
  • Flower shop
  • Art gallery
The coffee bar
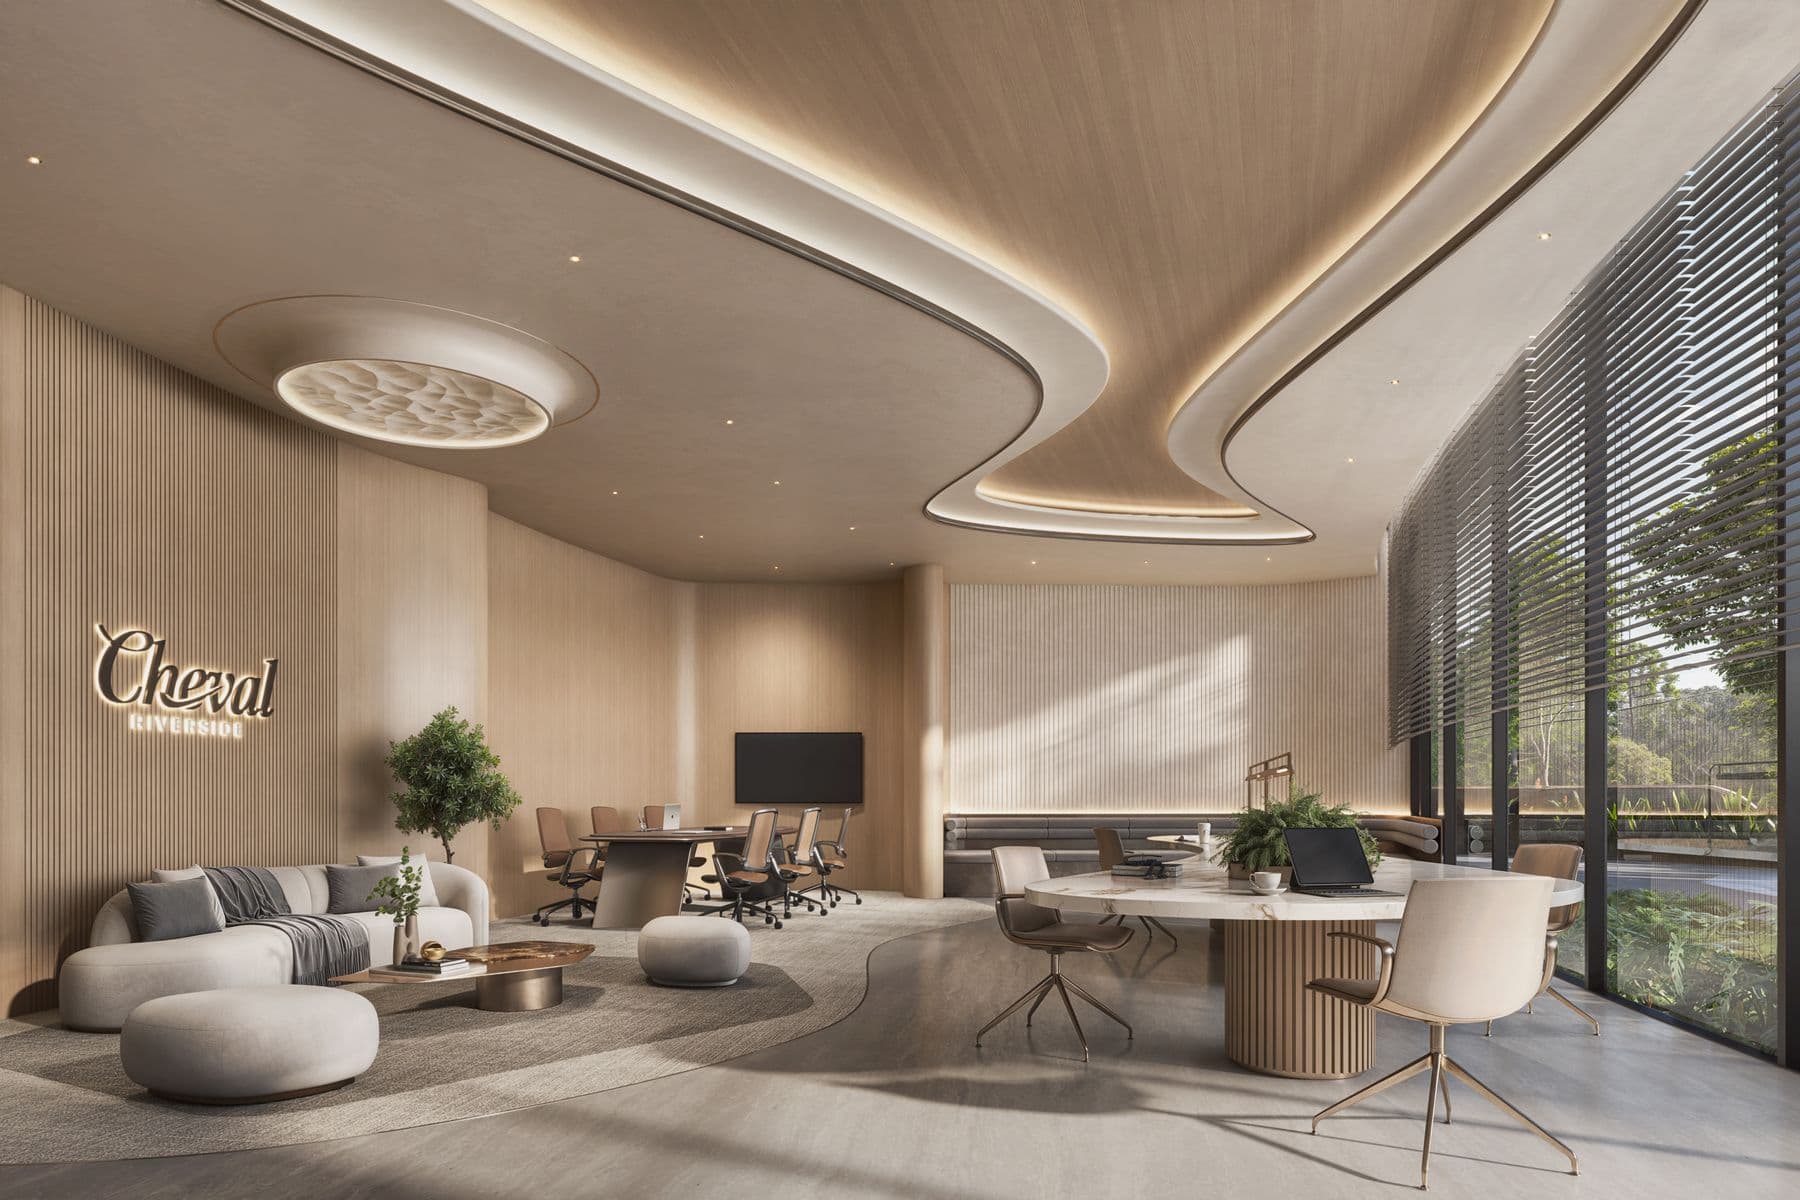
The co-work space with desks along the windows

Work

A co-work space and a conference room, a lift ride from home.

Desks by the window, soft seating and a boardroom table, for the days when the office can wait.

  • Co-work space
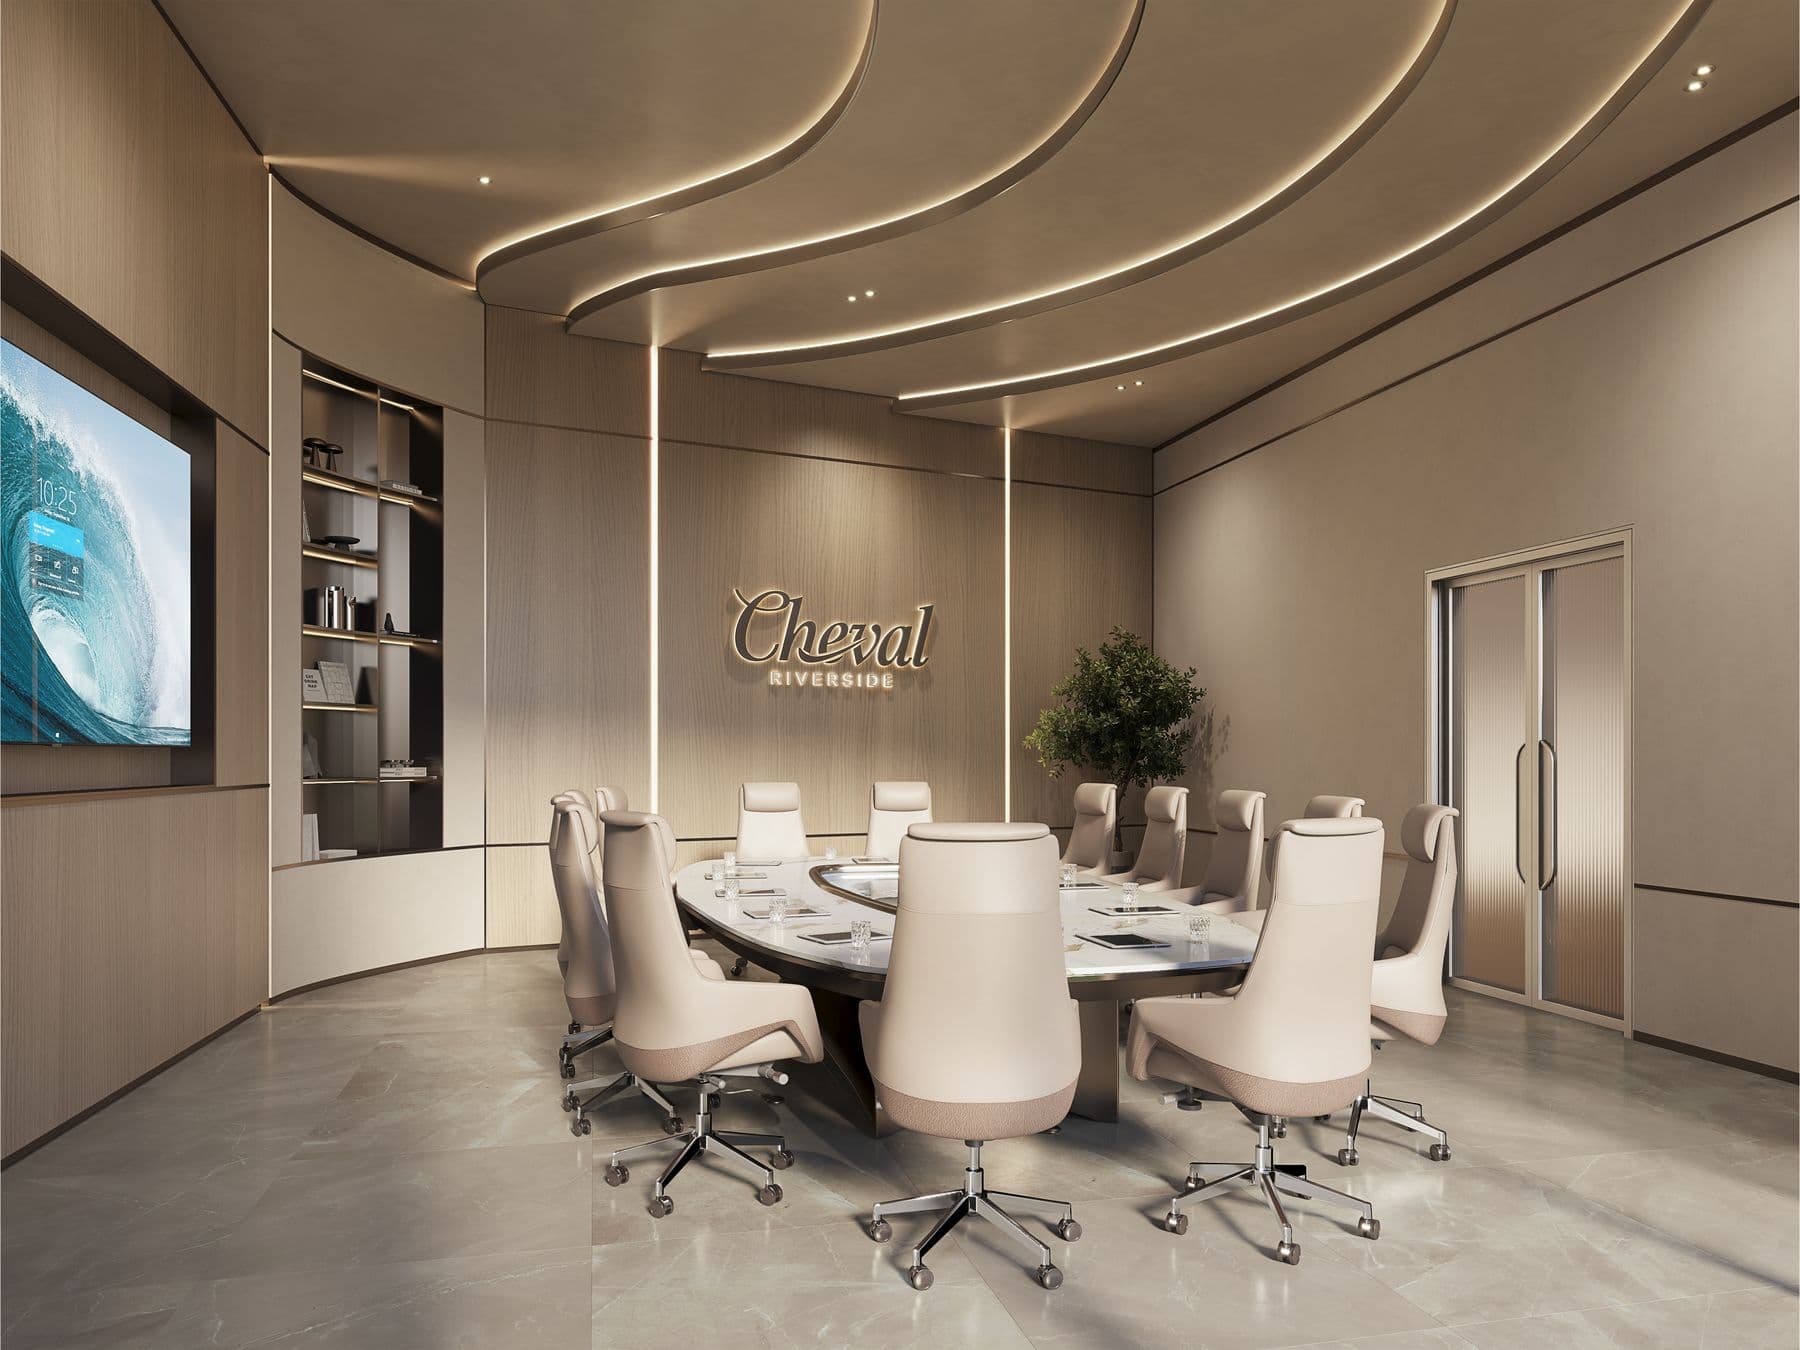
  • Conference room
The conference room
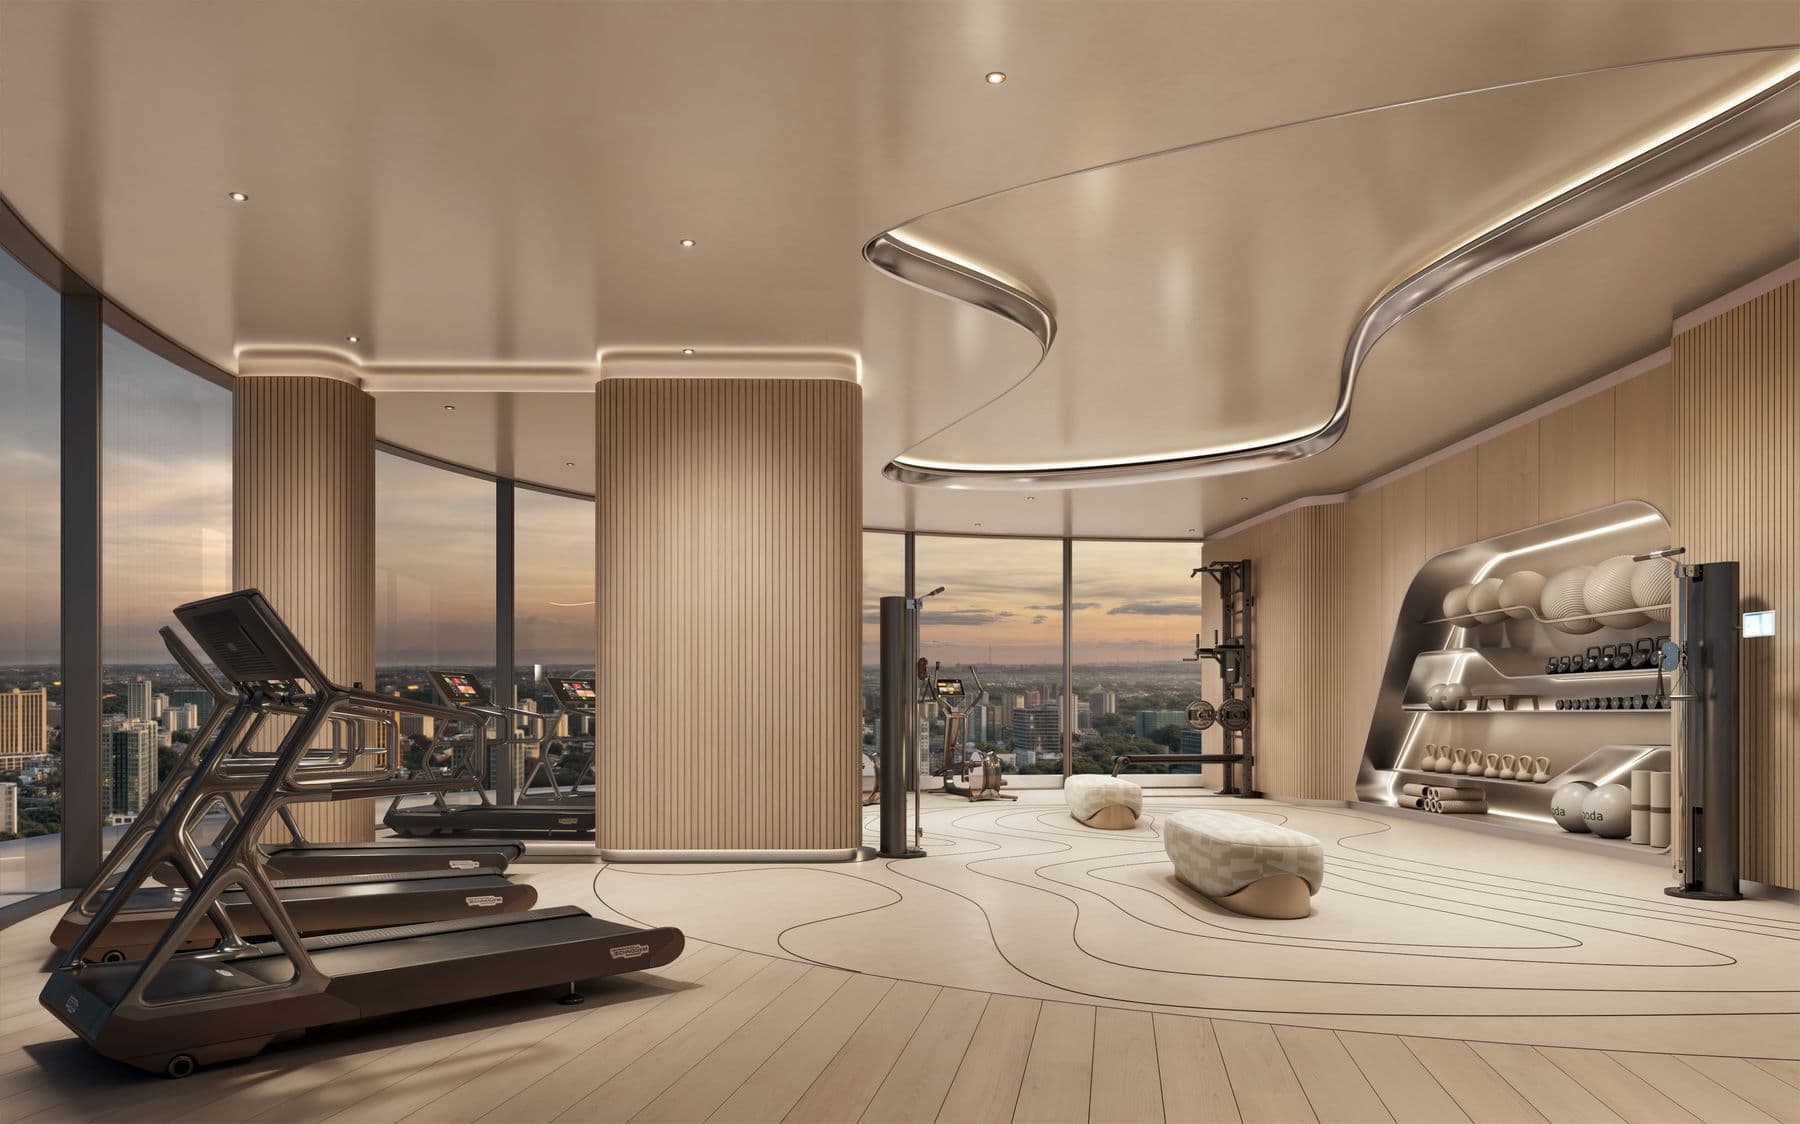
The gym, with city views through the glass

Wellness

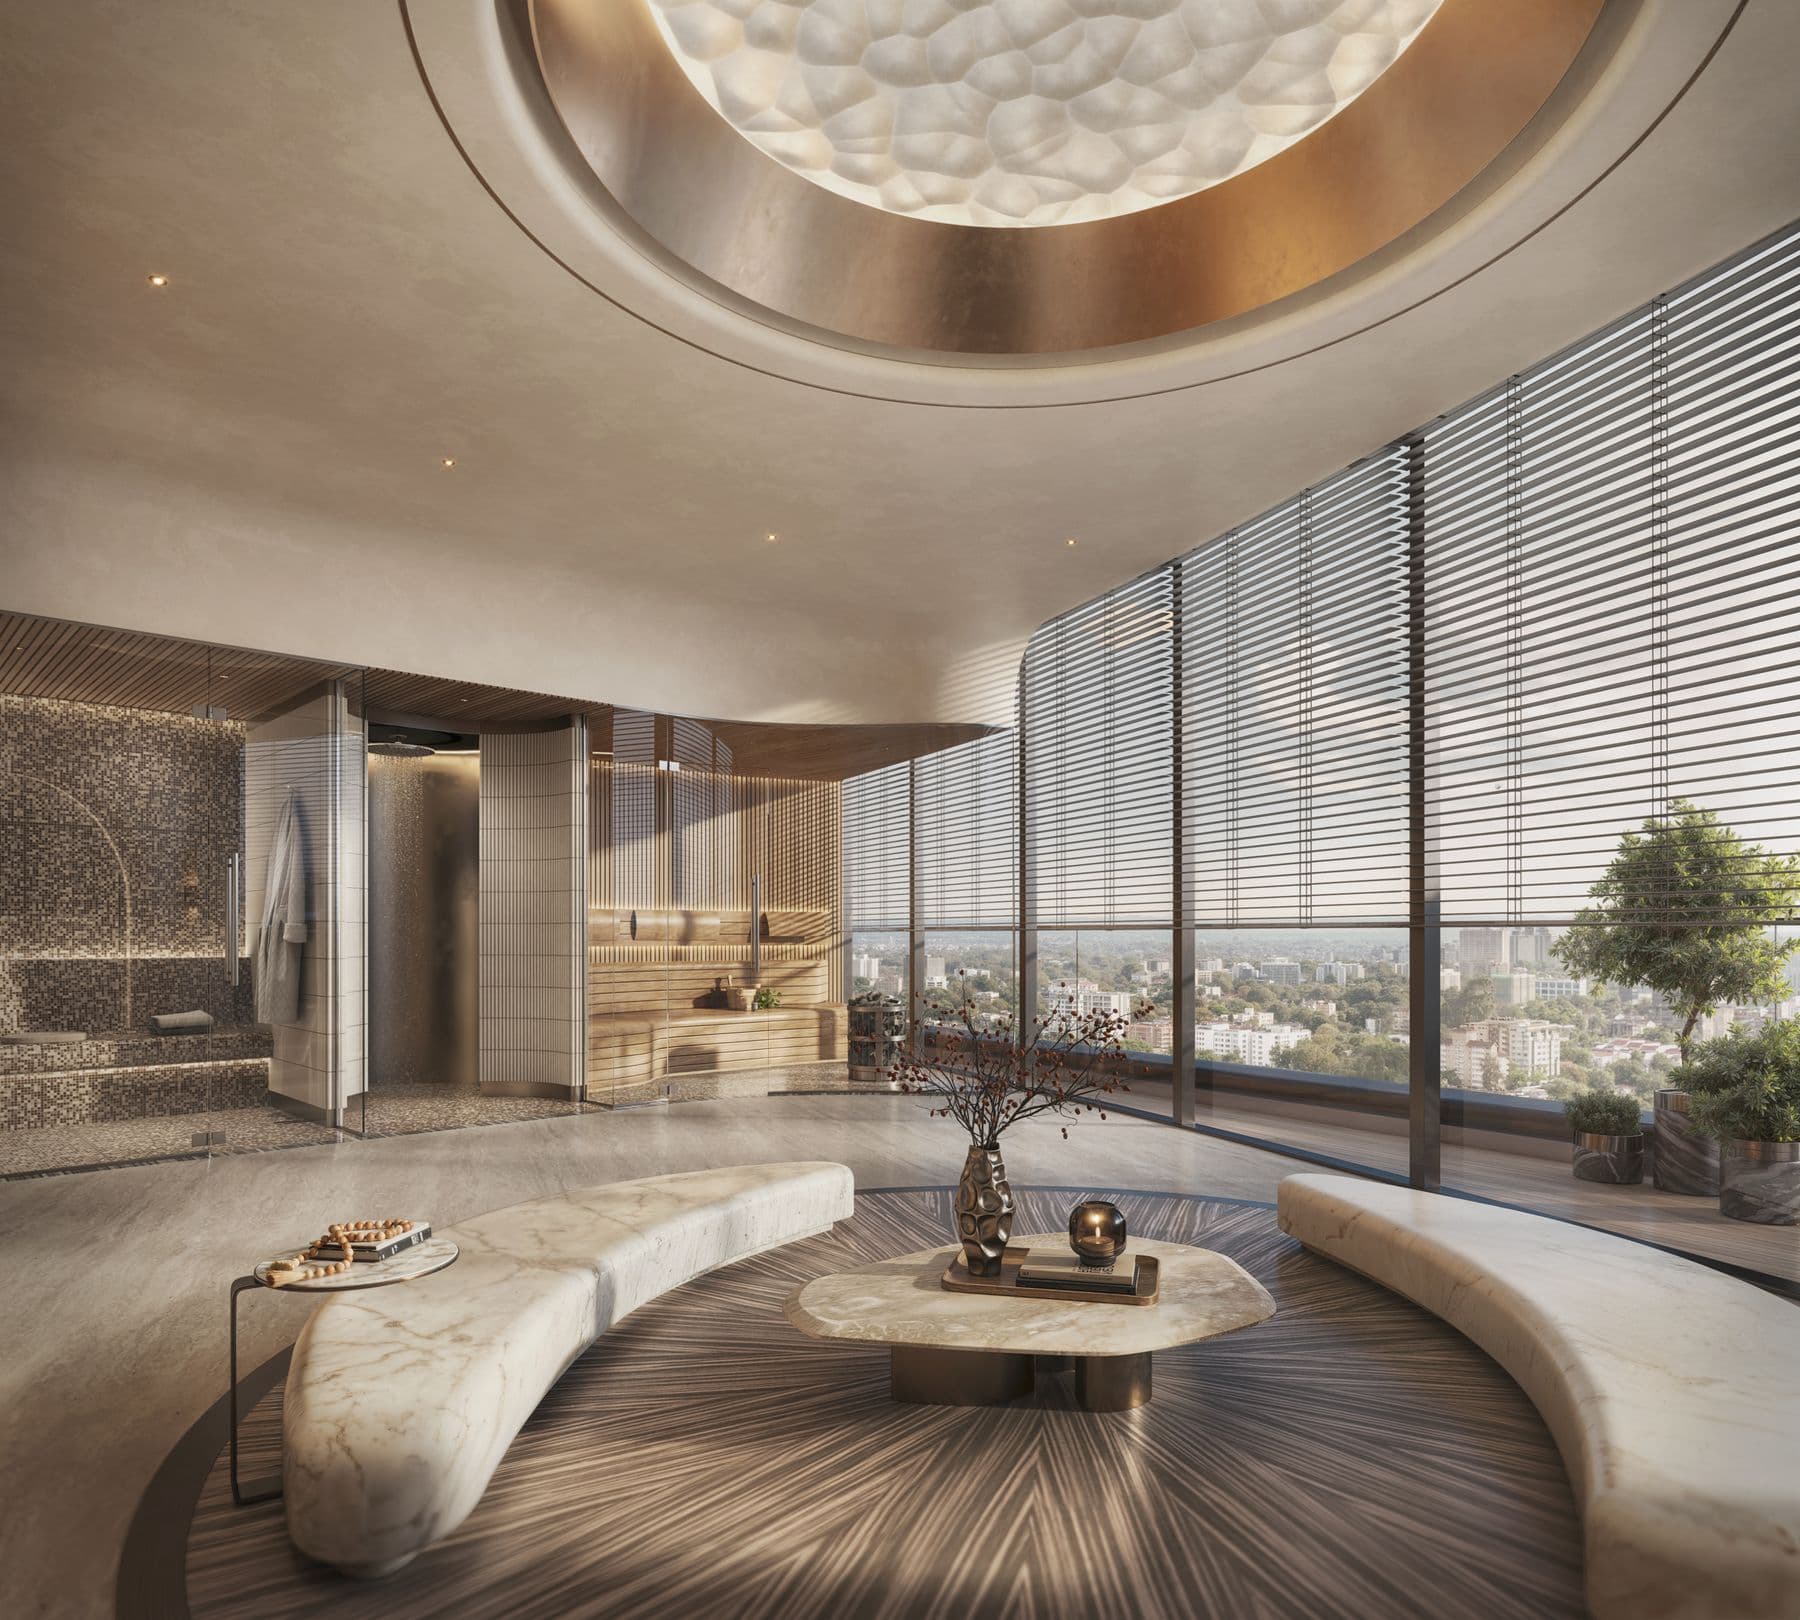
A steam and sauna space designed to help you slow down and reset.

The gym and the indoor yoga studio are designed around real life, not routine. Some mornings begin with movement, others don’t. A massage room completes the floor.

  • Gym
  • Indoor yoga
  • Steam and sauna
  • Massage room
The steam room and sauna
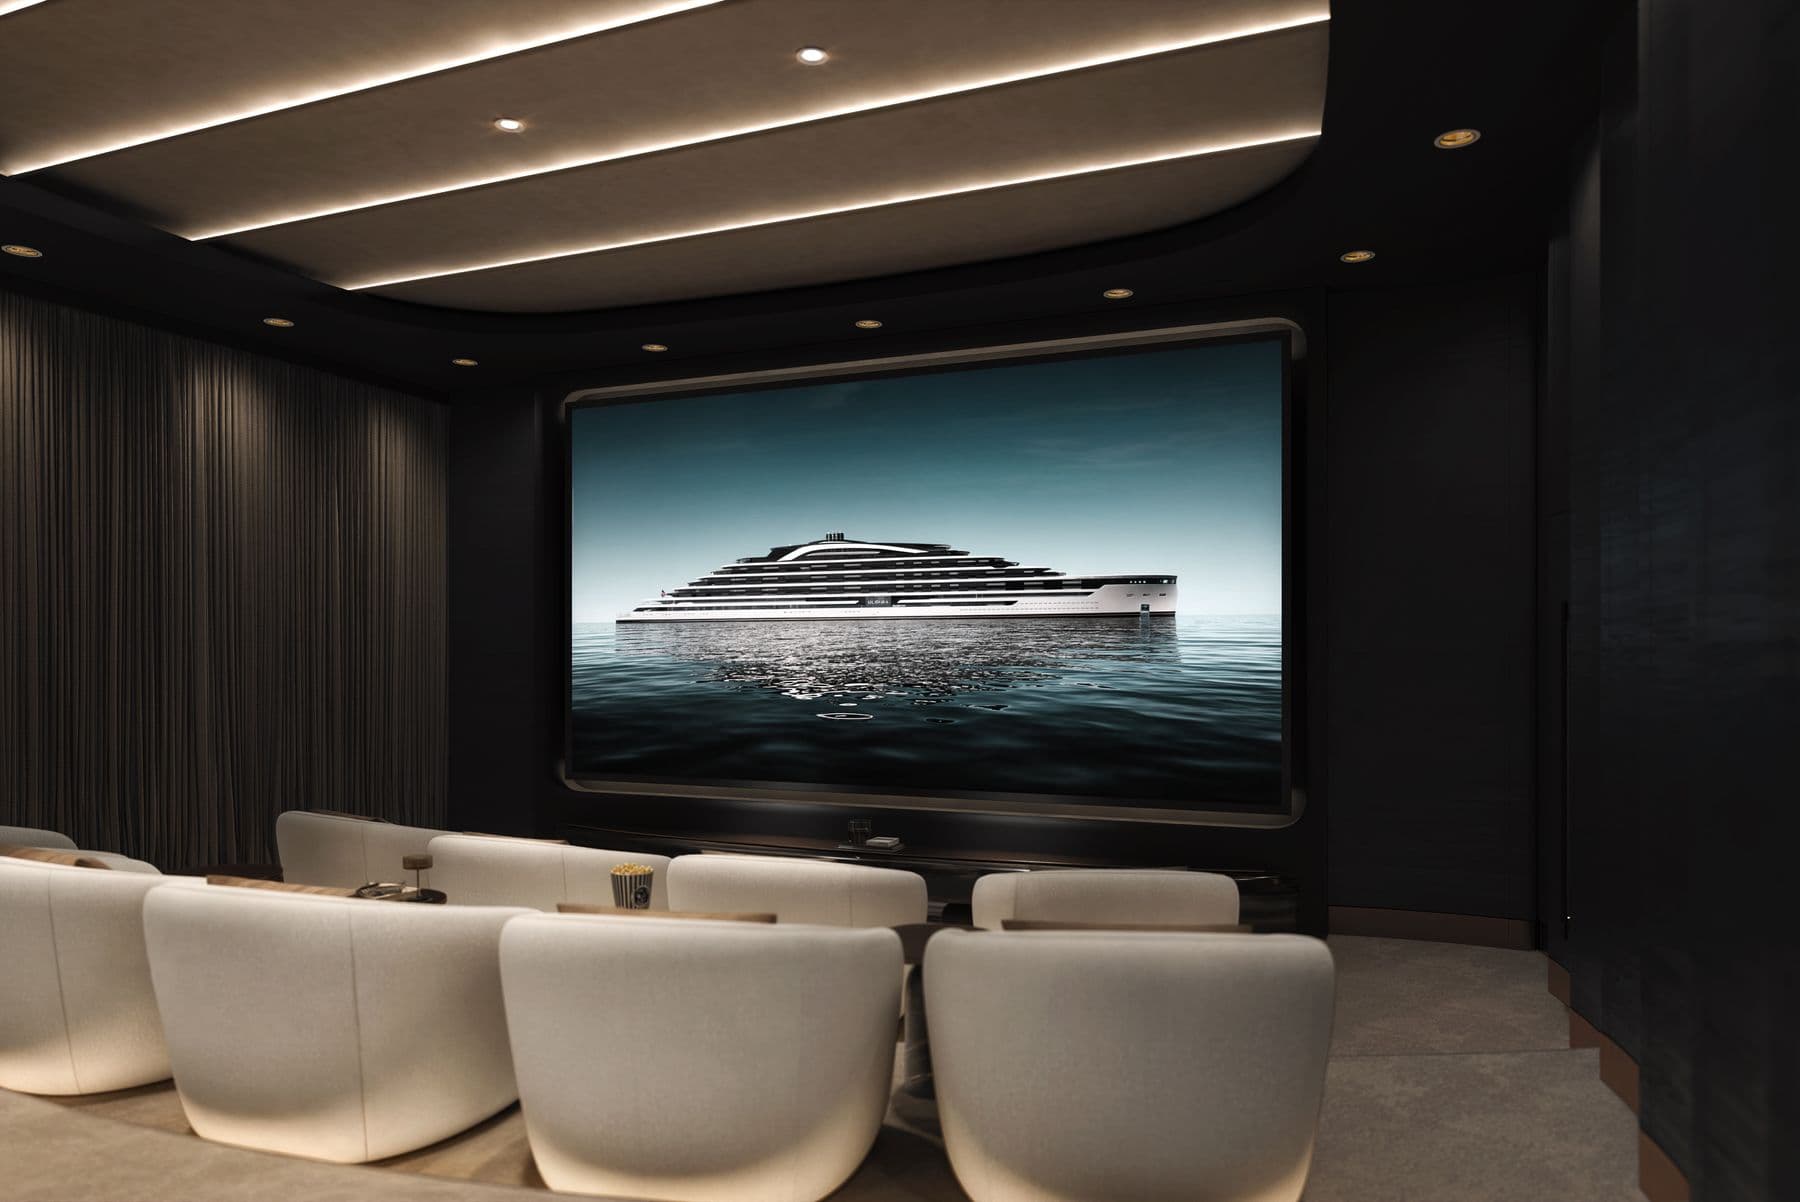
The residents’ cinema with lounge seating

Evenings

Over time, these spaces stop feeling like amenities and start feeling like part of home.

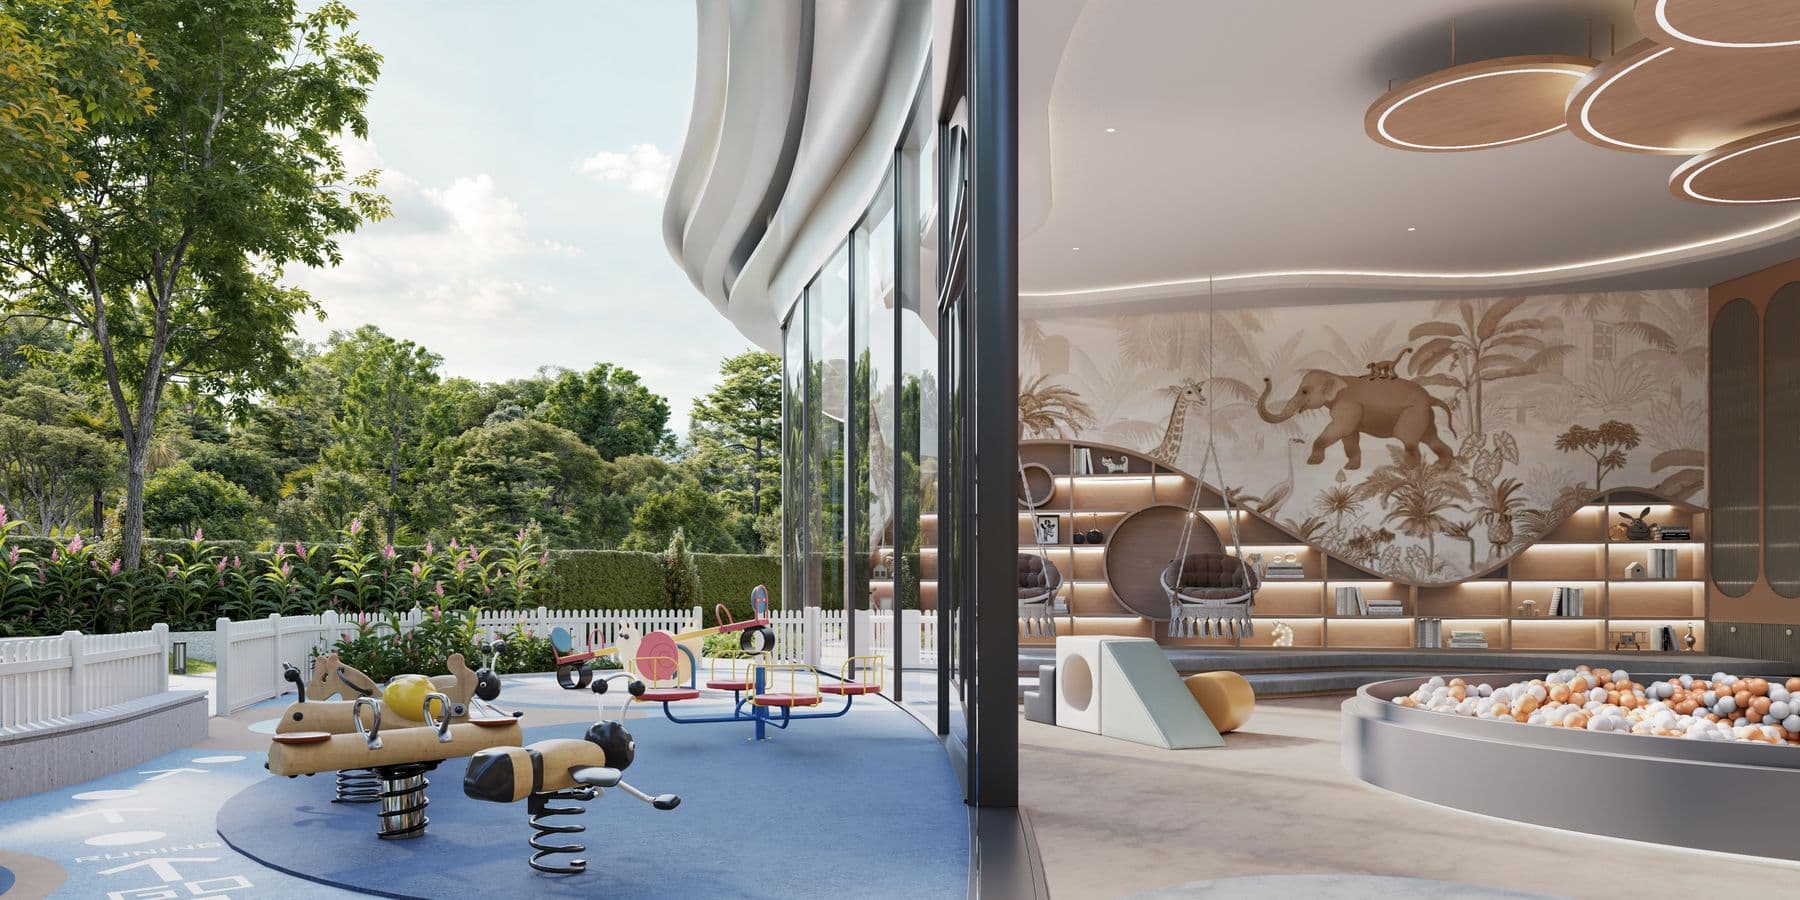
A residents’ cinema, a games room, indoor and outdoor play for children, and the Residence Sky Lounge for quiet evenings above the trees.

  • Cinema
  • Games room
  • Kids play area
  • Residence Sky Lounge
The children’s play area
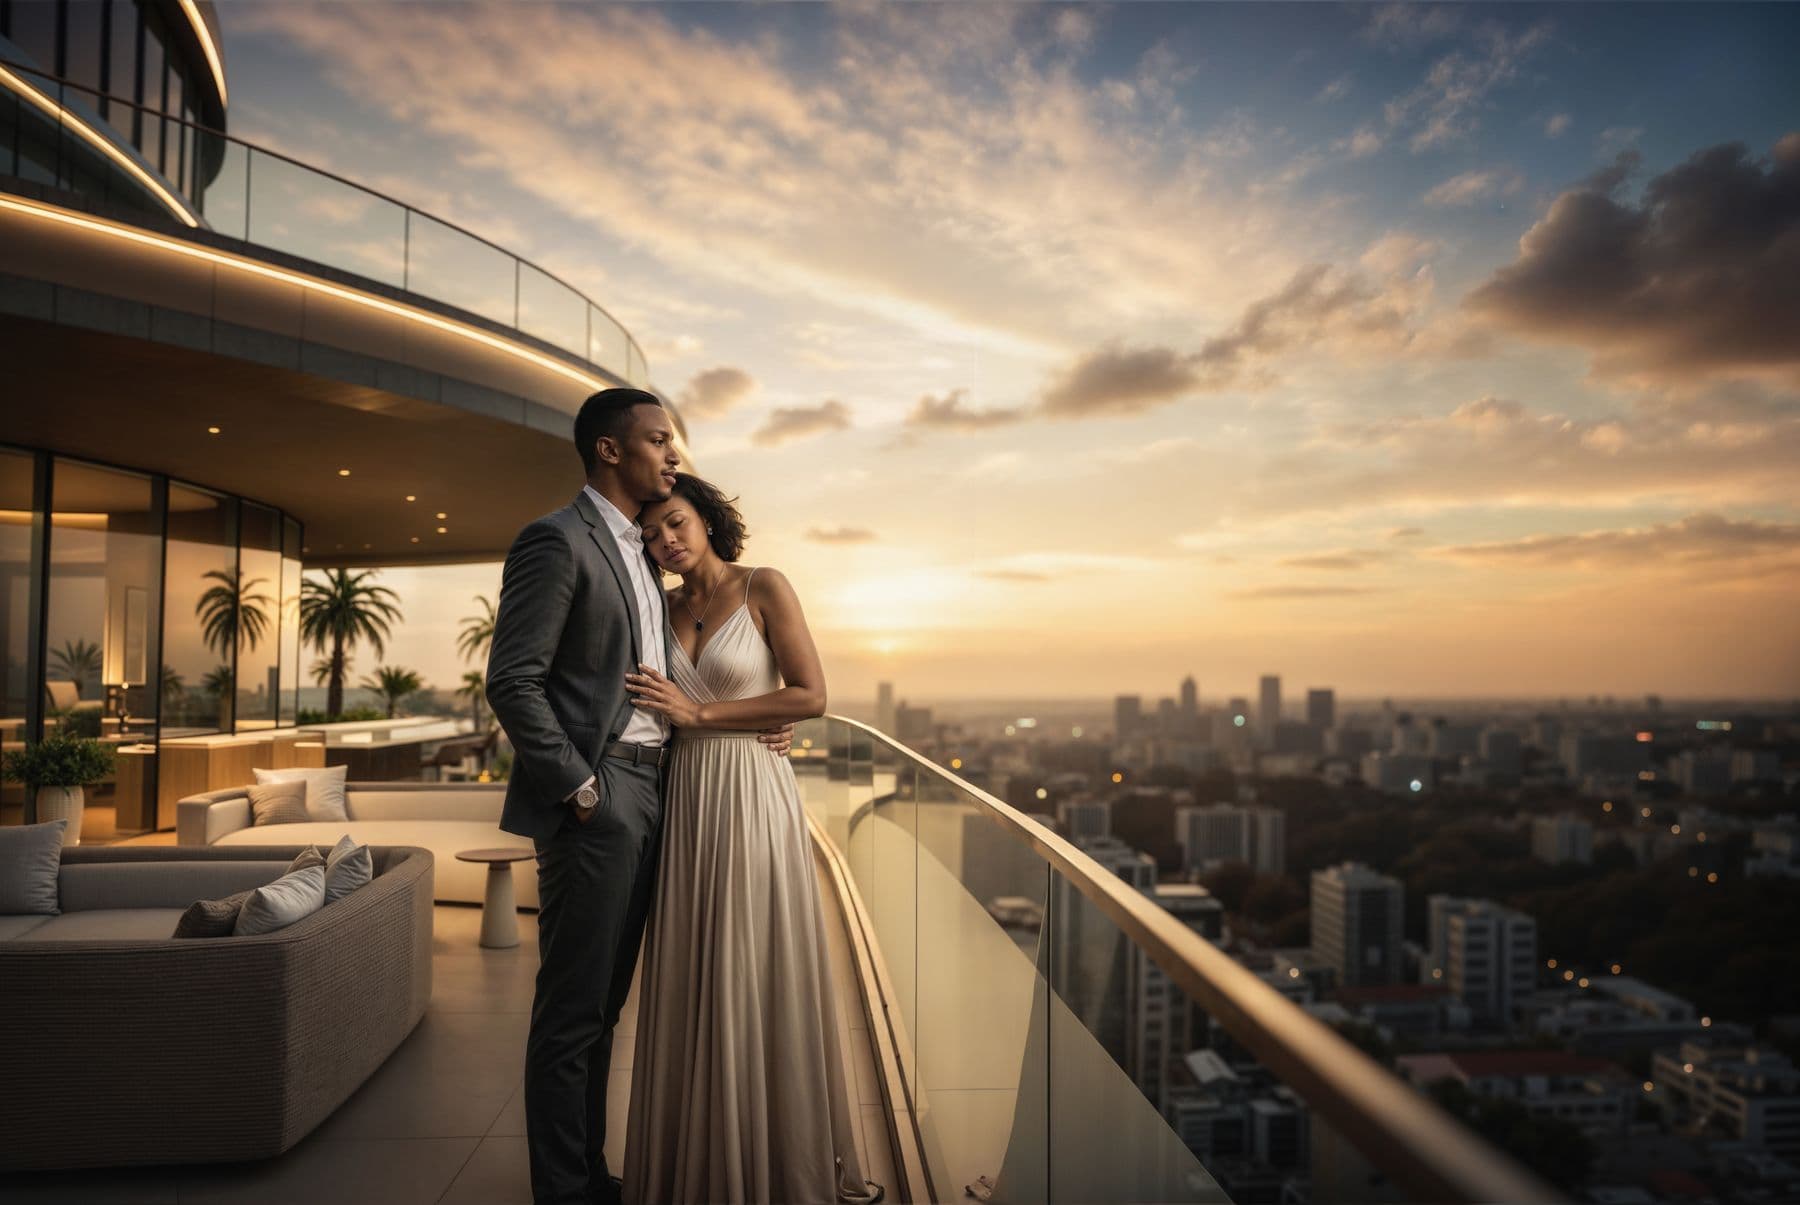
A couple on the rooftop terrace as the sun sets over the city

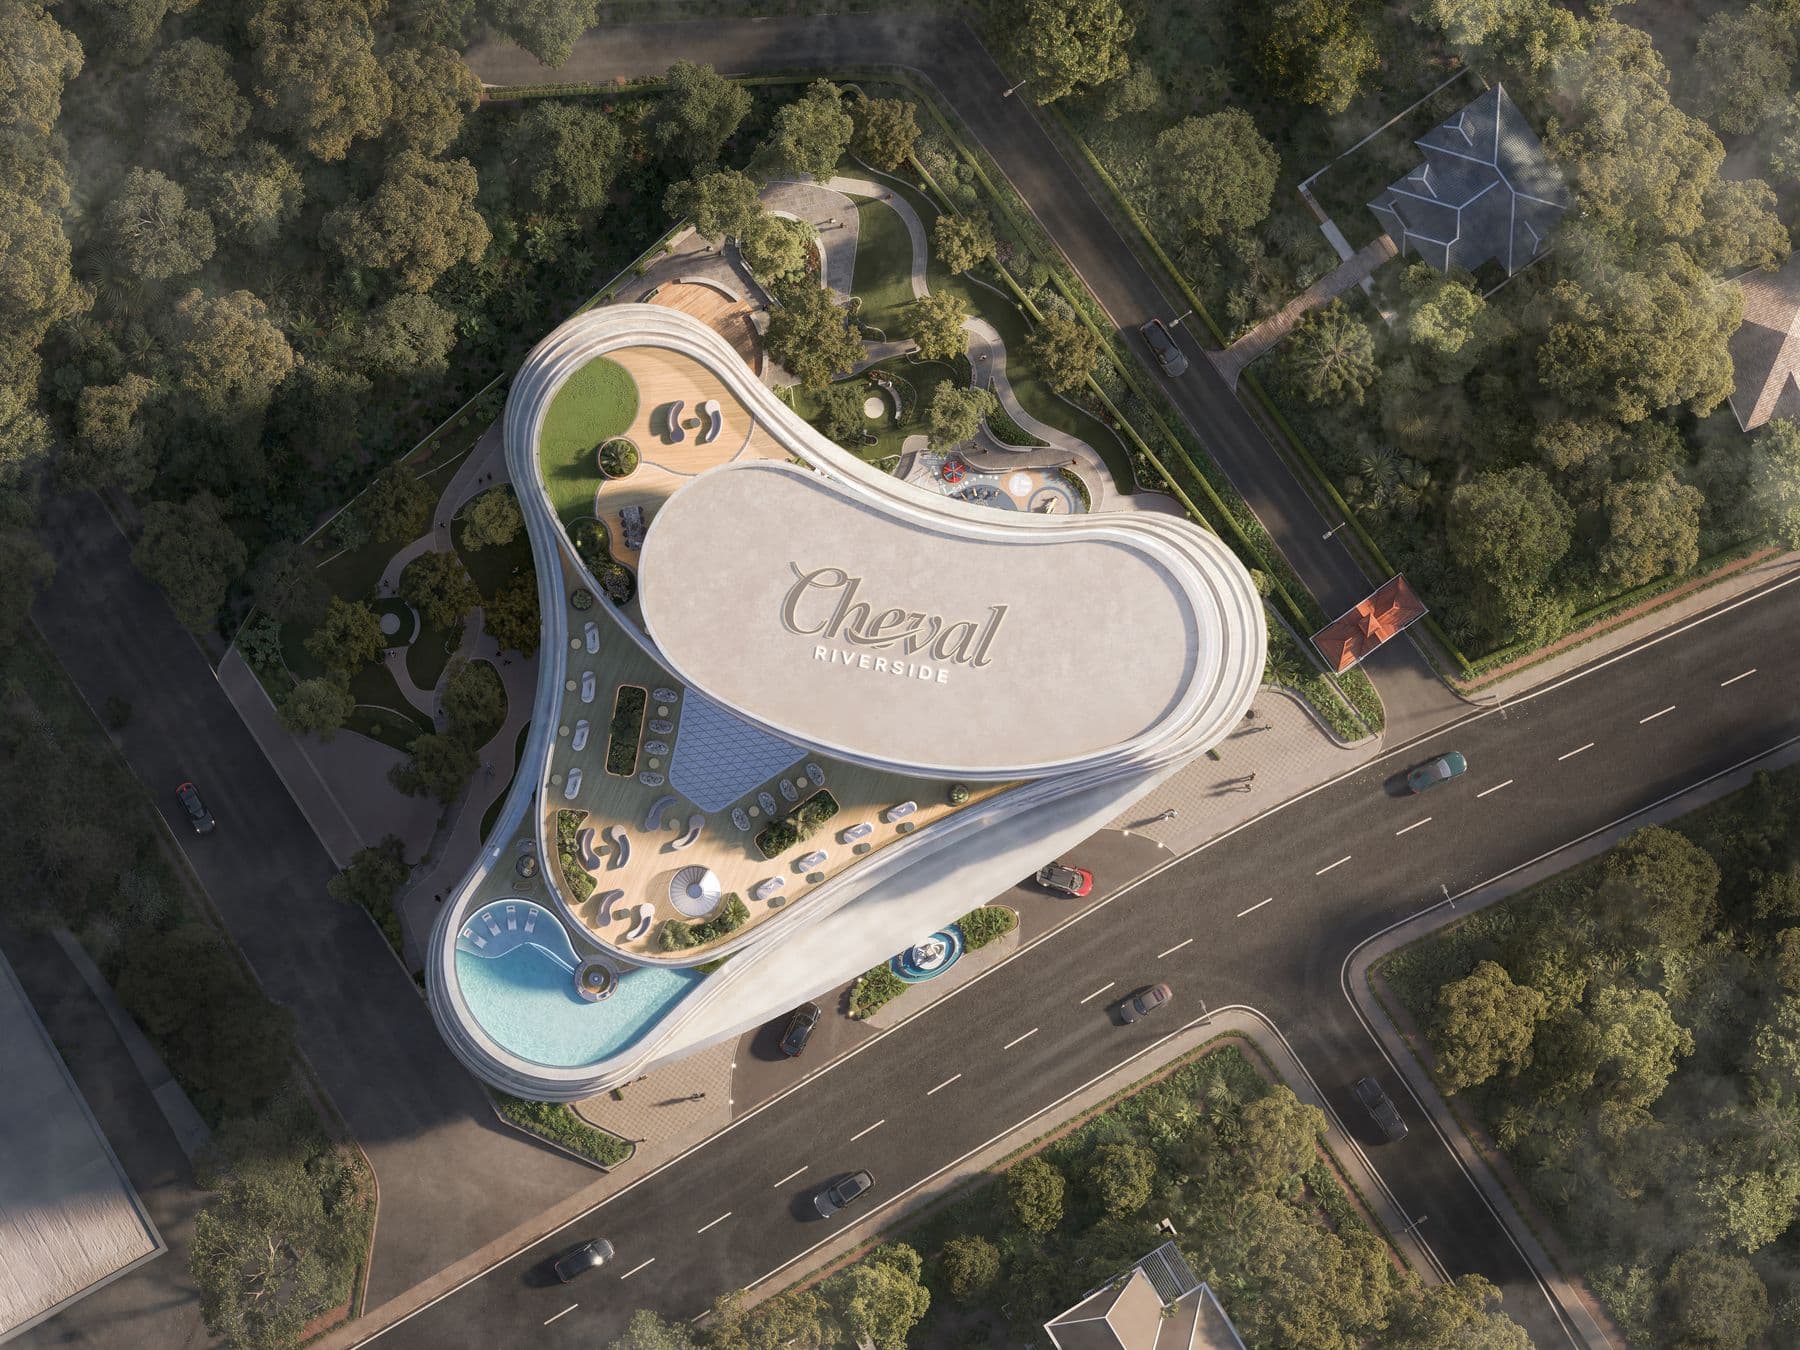
The rooftop decks

The roof spans several levels, each with its own purpose and all with uninterrupted views. Here the city feels close and life feels open.

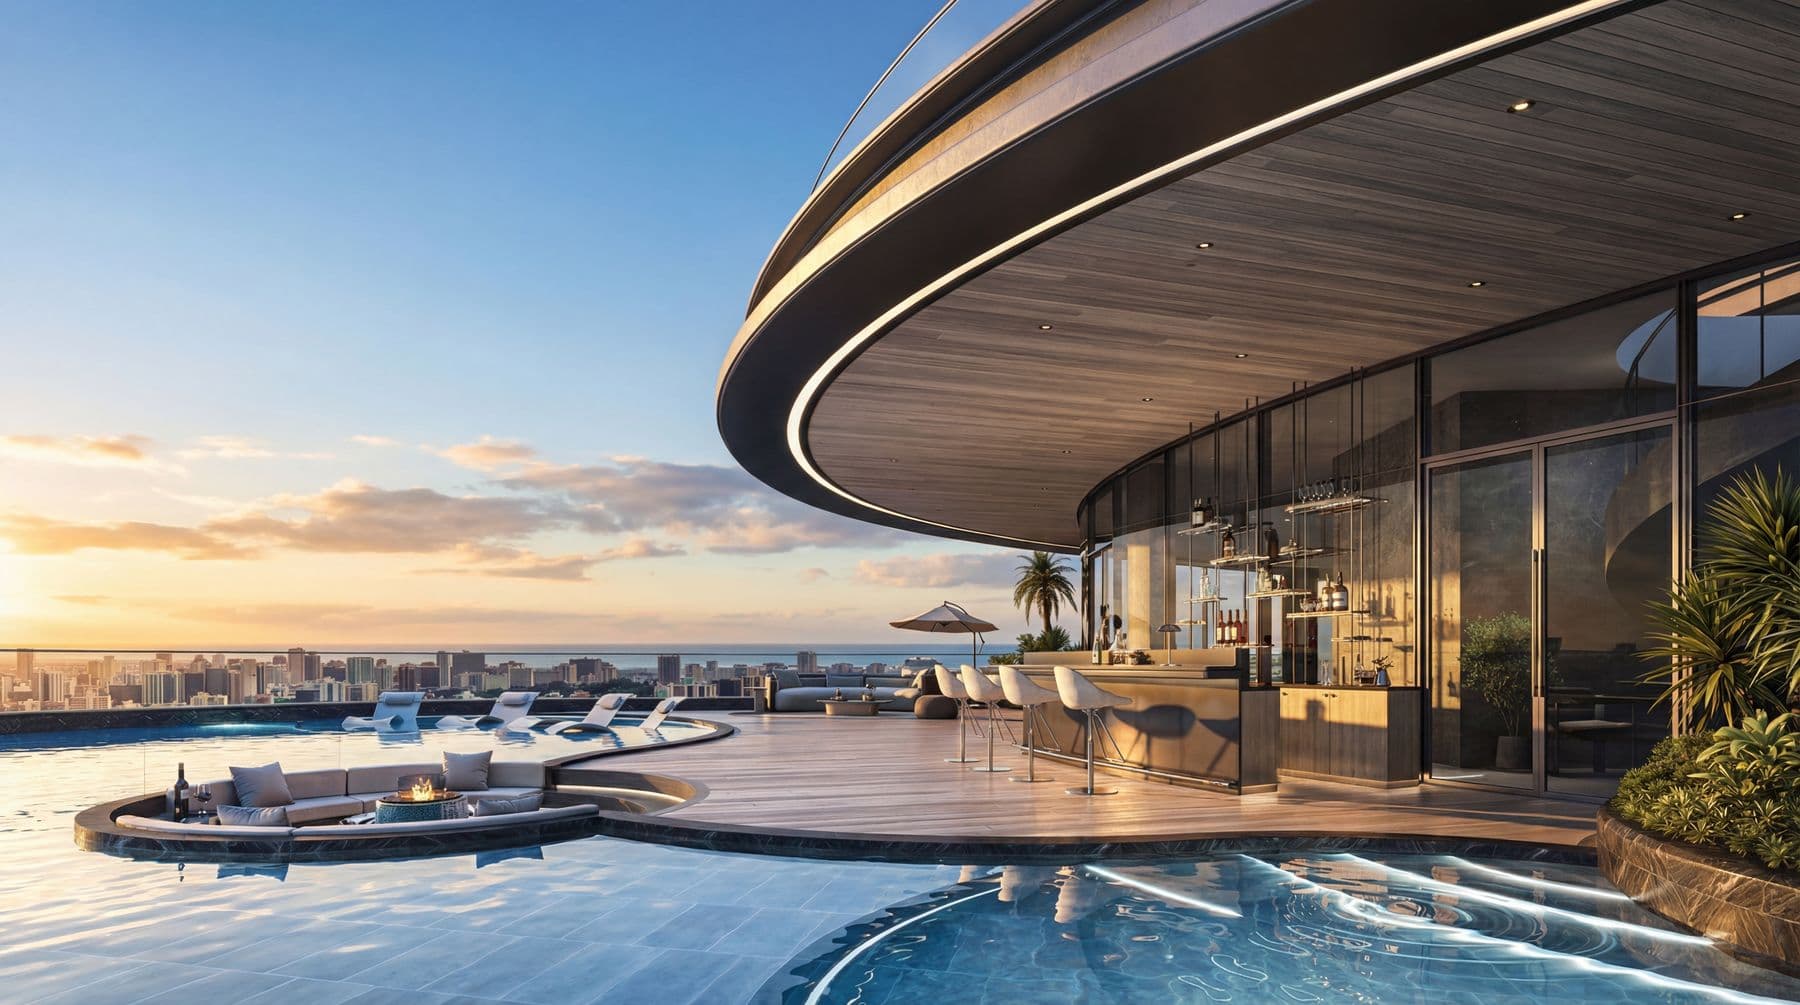
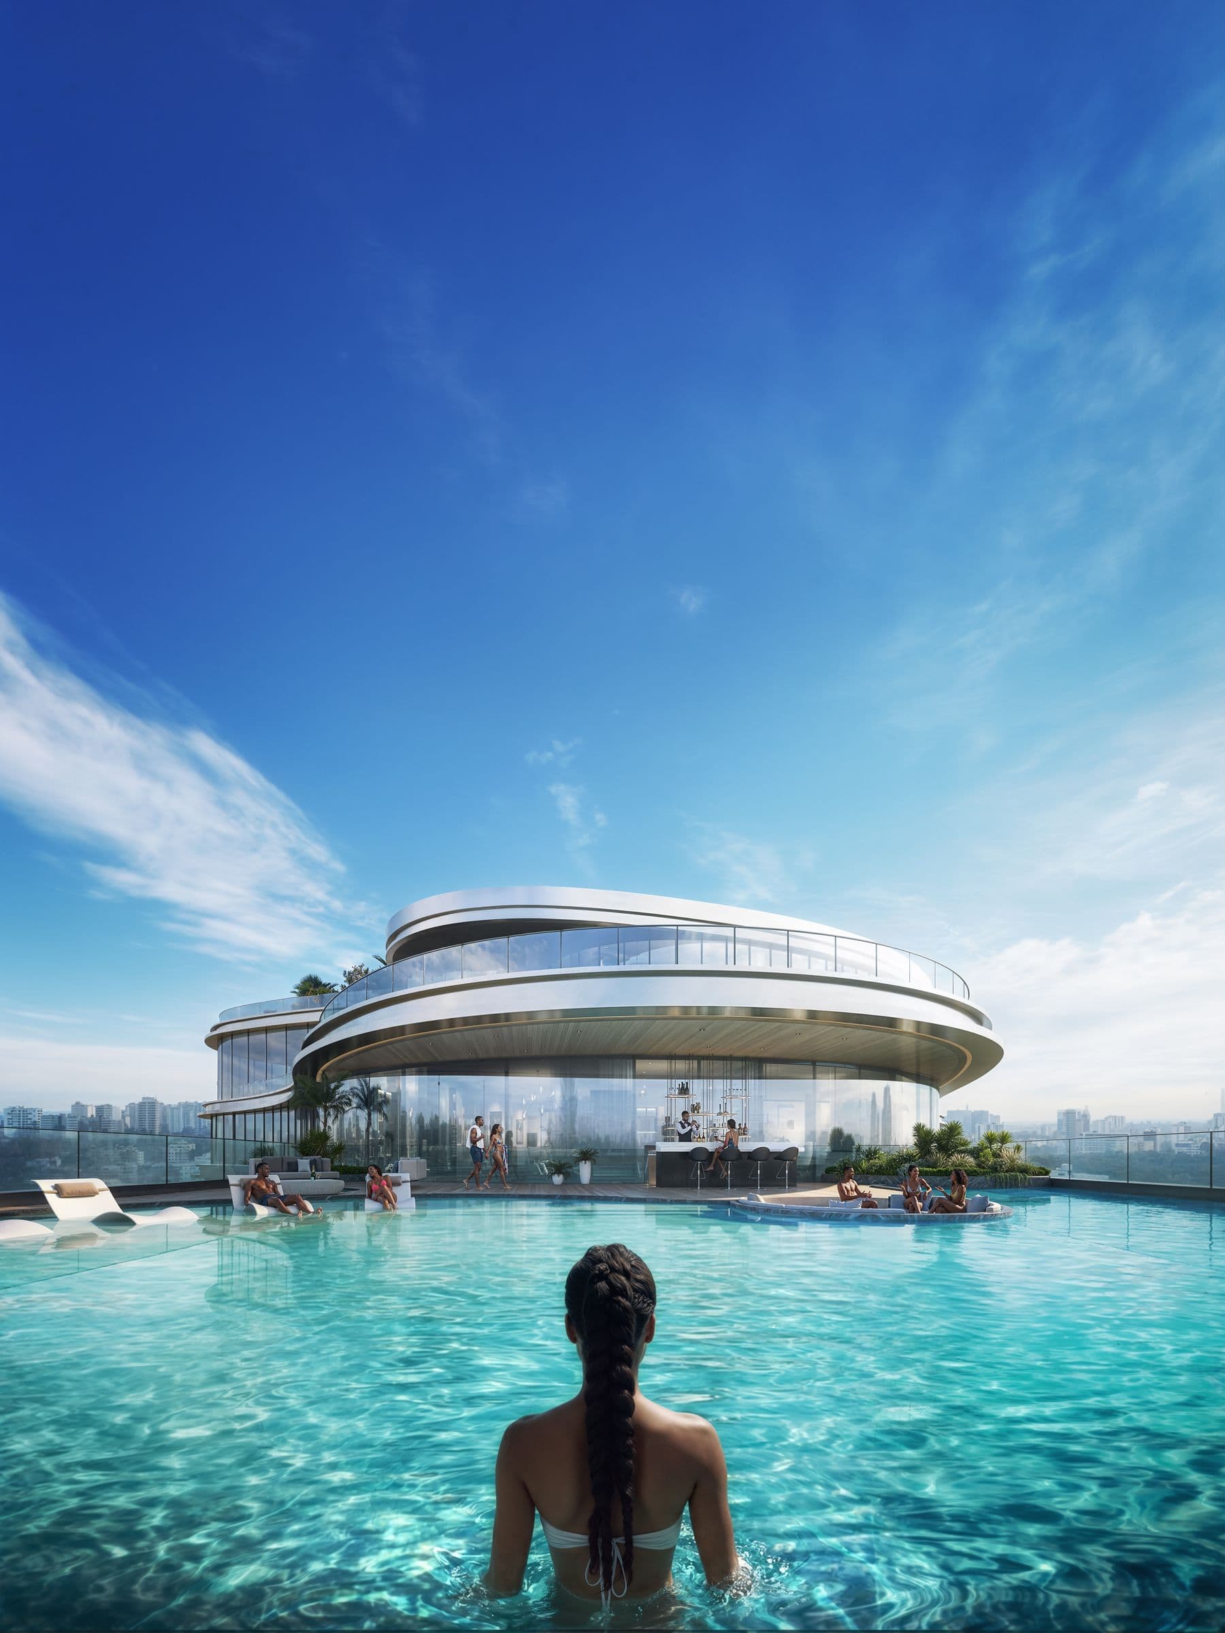
The infinity pool and the curved rooftop bar

The pool unfolds as the centrepiece of the lower deck. Its surface mirrors the sky, while the bar and lounge beside it frame the space. From here residents take in the whole cityscape.

A swimmer in the infinity pool looking towards the bar
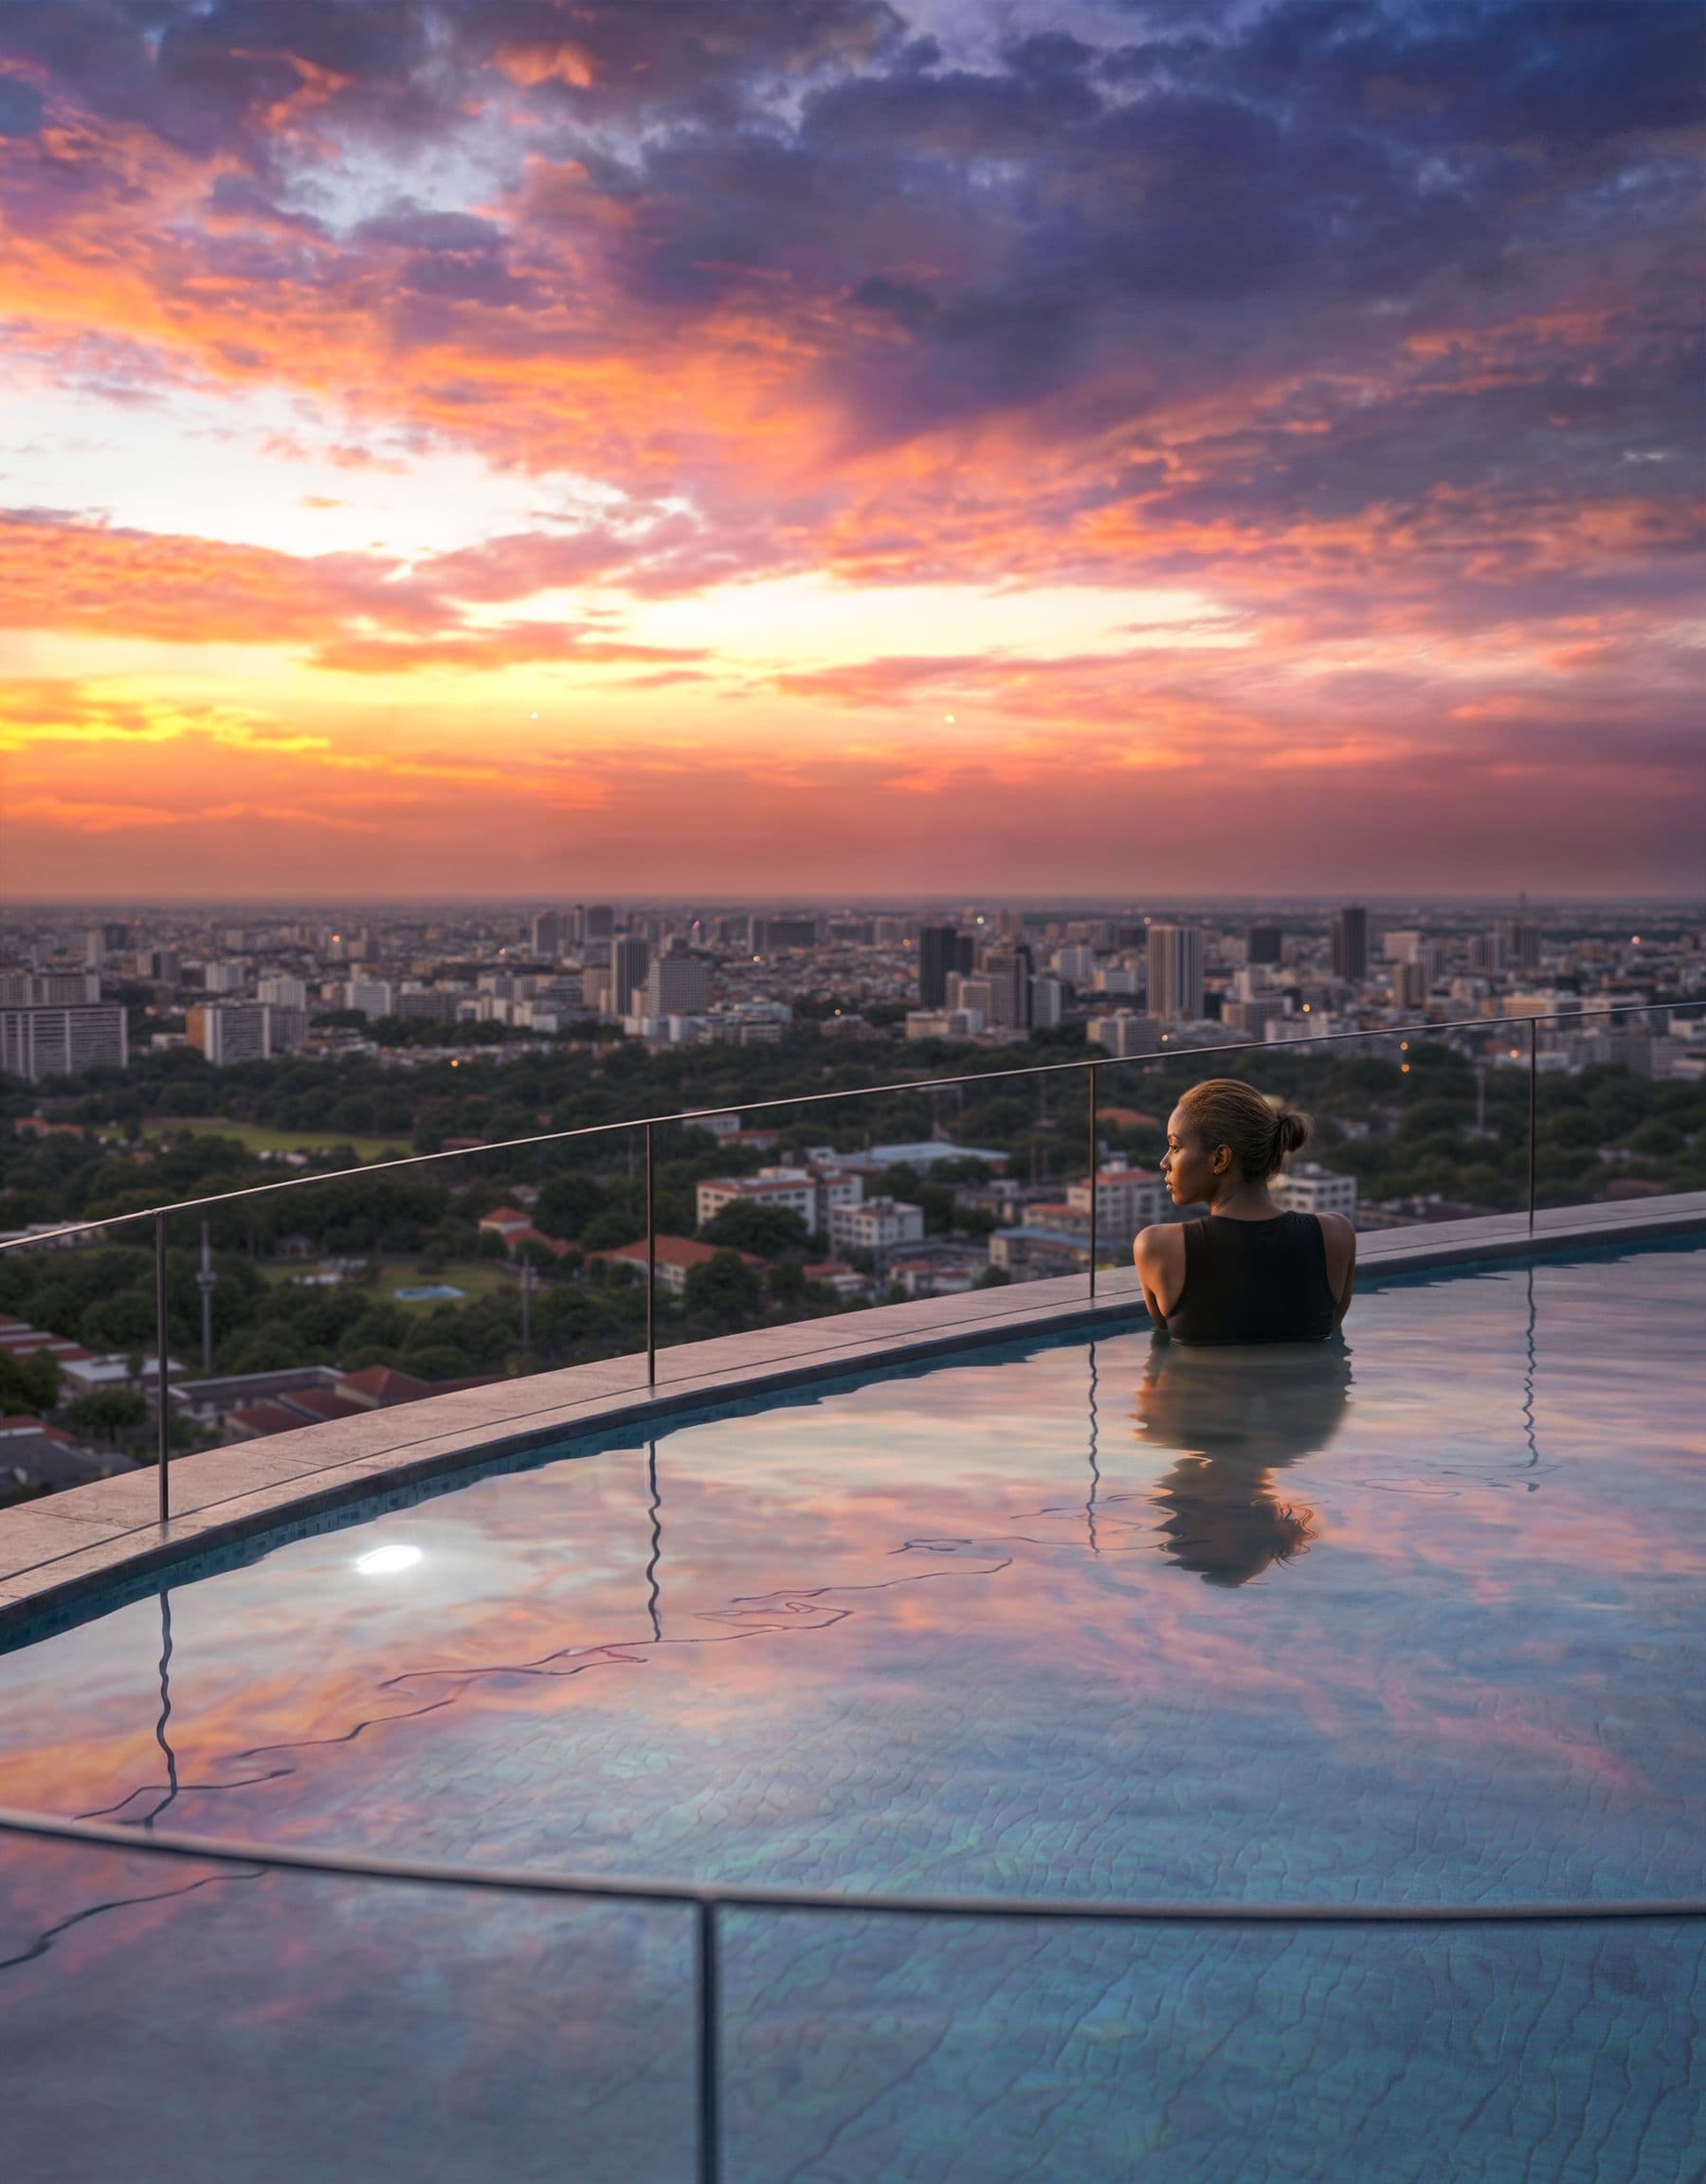
The infinity pool's edge at sunset over Nairobi

The film

1 min 30 s · sound on

The building

Structural choices made for reliability, longevity and safety, and materials chosen for their quality and durability. Developed by Cheval Riverside Company Limited.

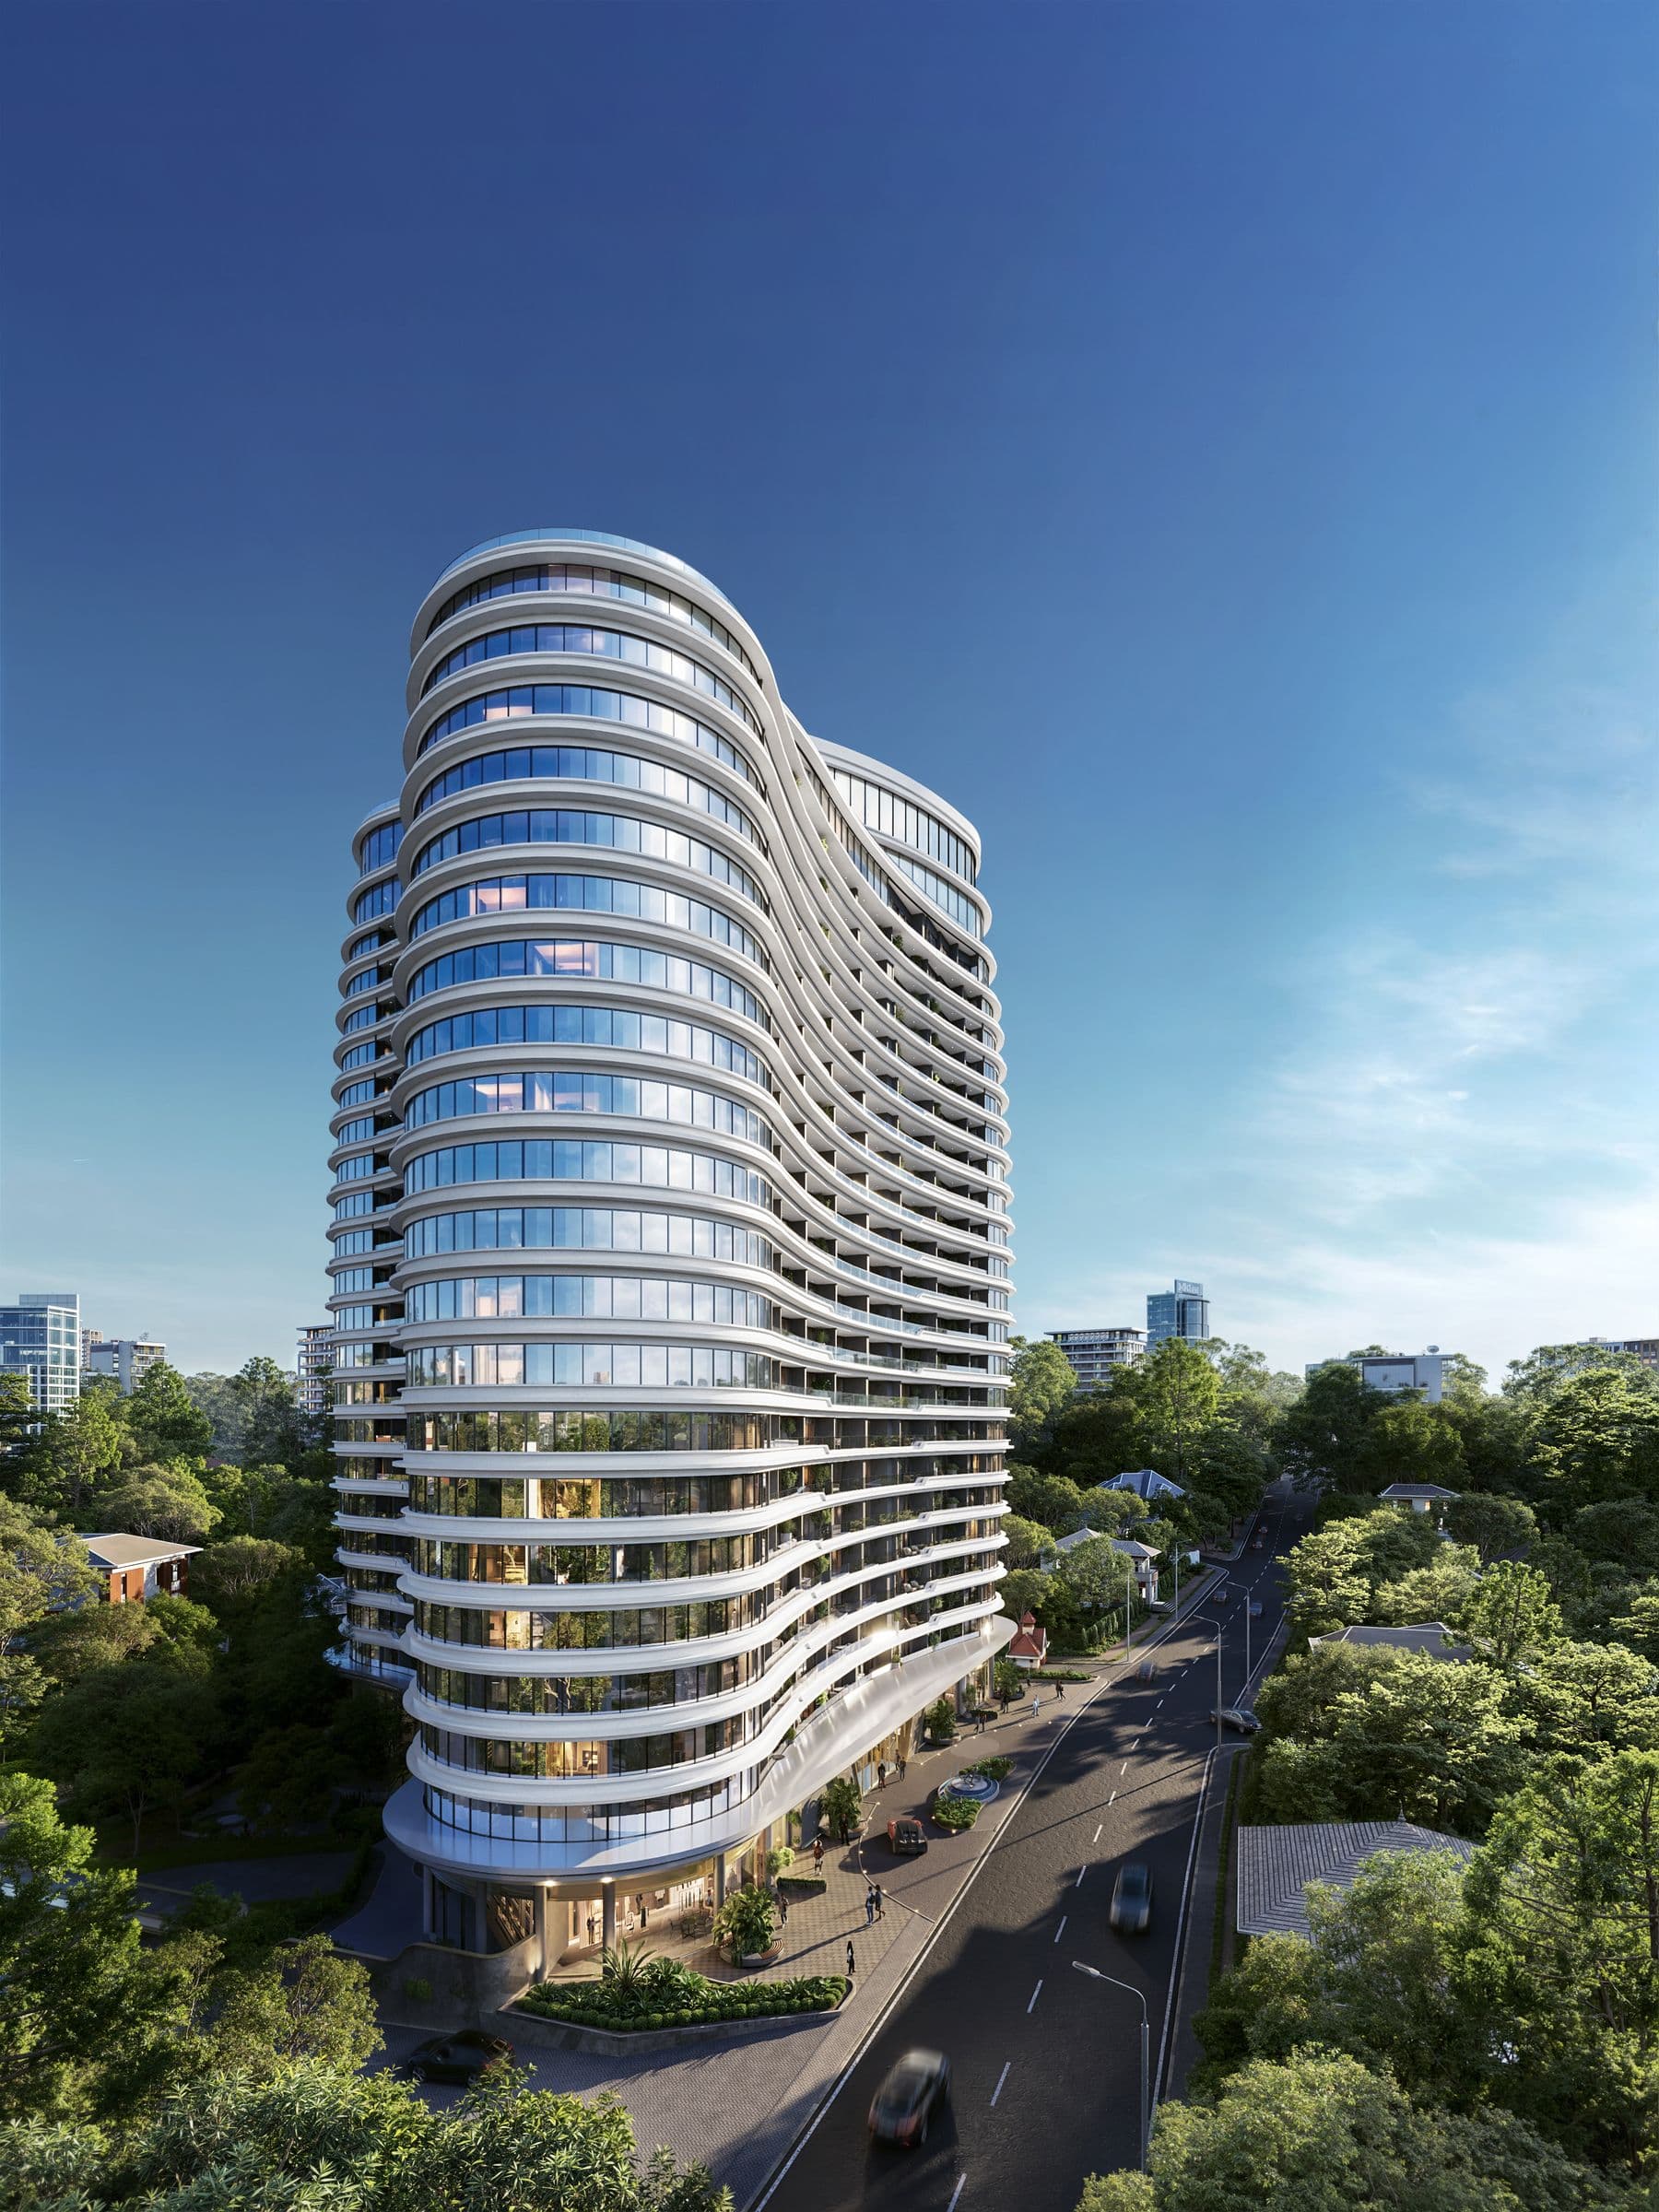
Cheval Riverside in daylight, rising above the trees of Riverside

Structure

Floors
20
Passenger lifts
6 high-speed
Stairs
Service and fire staircase
Building coverage
38.89%
Green area ratio
61.11%

Services

Power
Backup supply for essential building operations
Water
On-site storage for a continuous supply
Parking
Dedicated parking, including EV charging points
In the home
Smart features built into each unit

Security and service

Access
Smart card system
Security
24/7 integrated security, perimeter included
Concierge
Dedicated support for residents

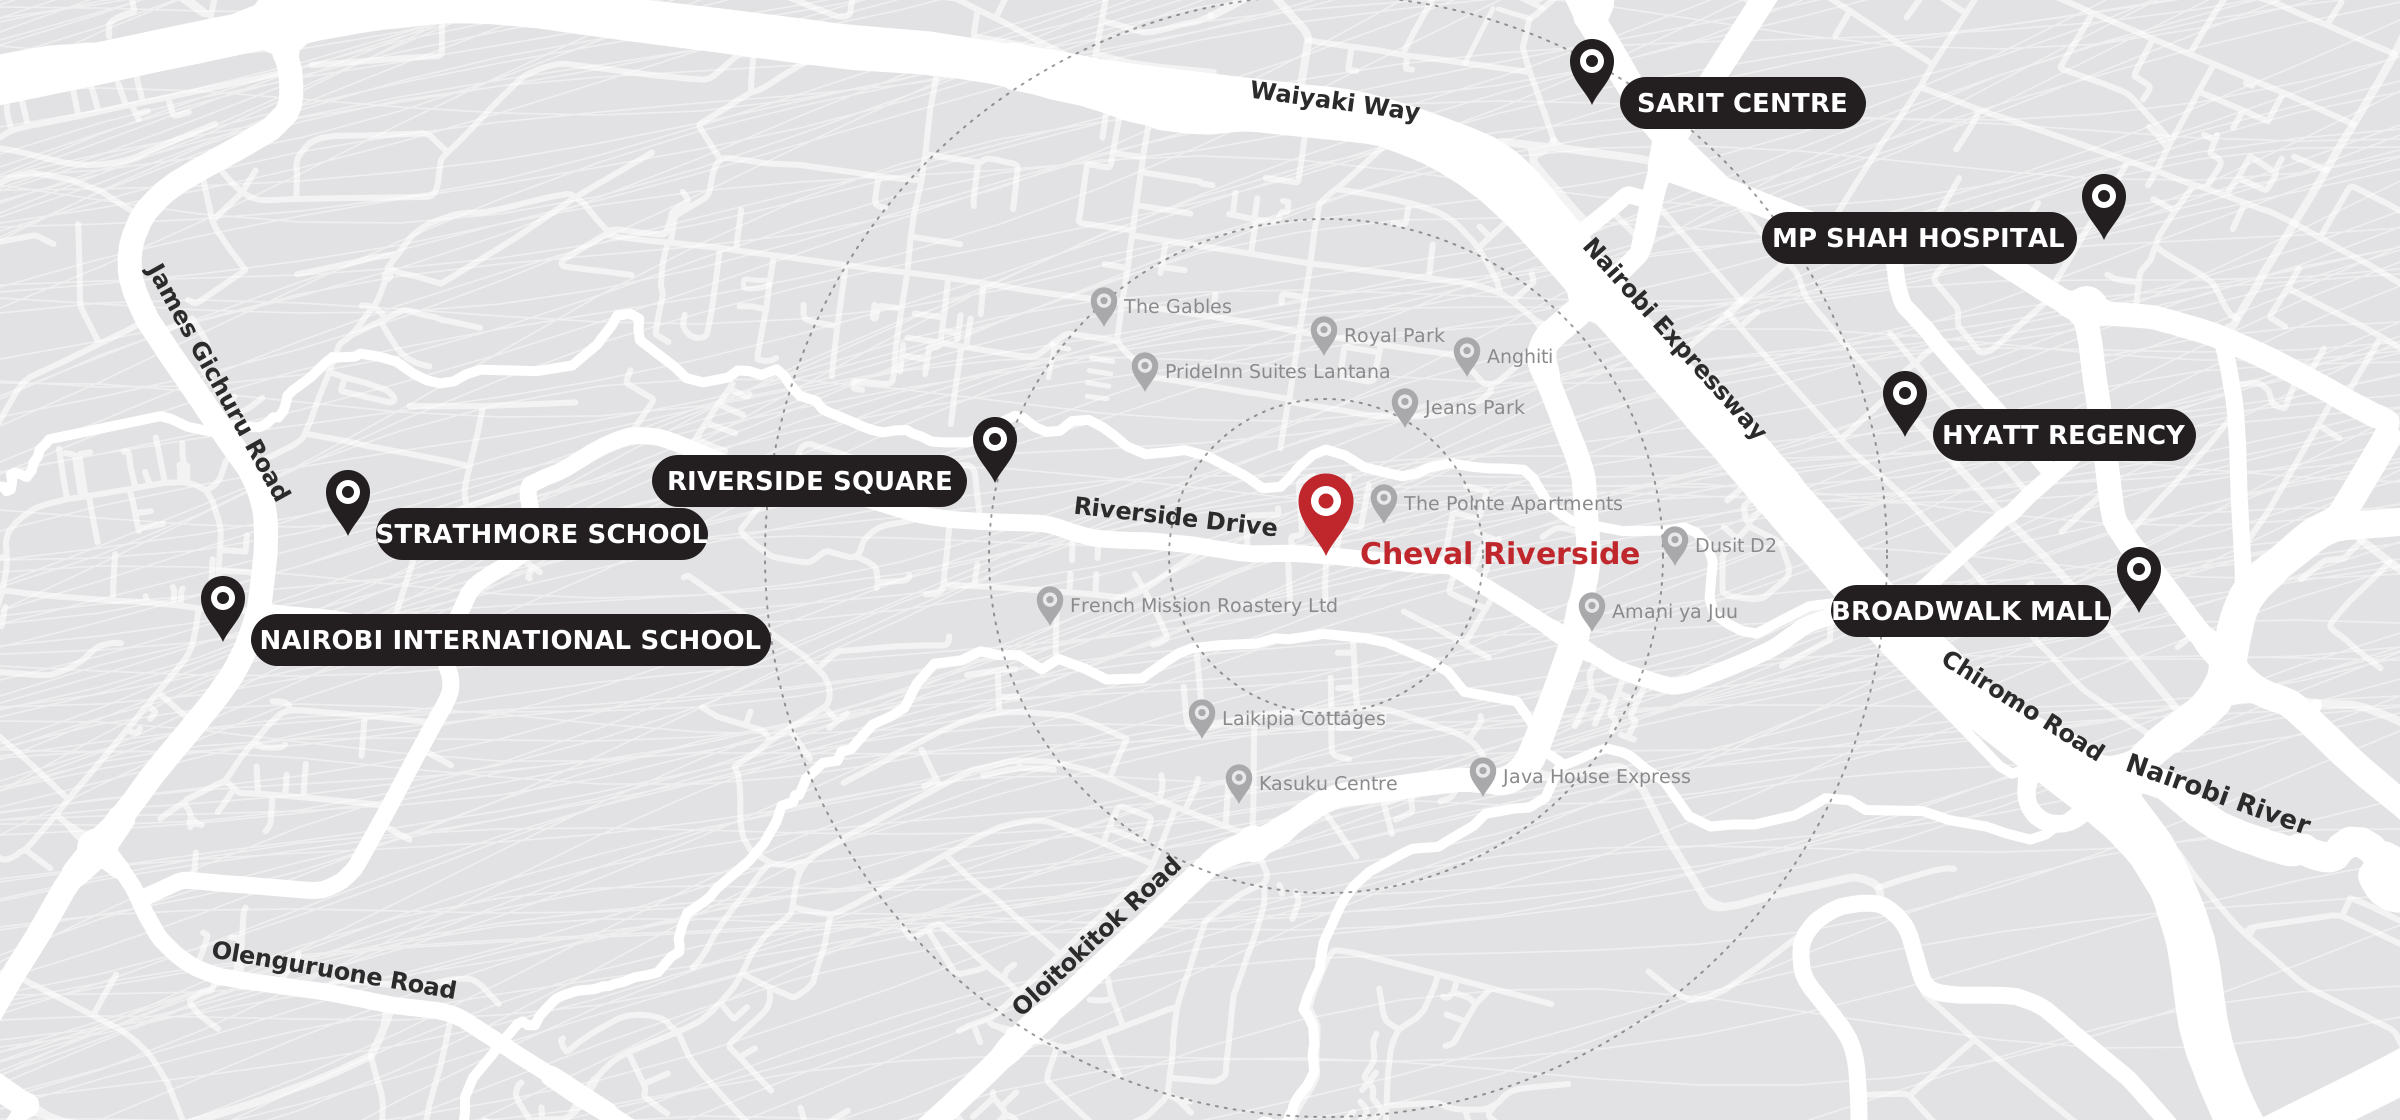
Riverside Drive at Kirichwa Grove Road, Westlands

Location

  • 2 minRiverside Square
  • 3 minVilla Rosa Kempinski
  • 4 minSarit Centre
  • 4 minWestgate Mall
  • 4 minBroadwalk Mall
  • 4 minHyatt Regency
  • 4 minNairobi International School
  • 5 minMP Shah Hospital
  • 6 minNairobi CBD
Get directions in Google Maps

Approximate off-peak drive times. Map data © OpenStreetMap contributors.

Hospitals
MP Shah Hospital, The Mater and Gertrude’s Children’s Hospital
Schools
Trinity International School and Nairobi International School
Shopping
Westgate, Sarit Centre and Broadwalk Mall
Restaurants
Artcaffé, Sesame Asia and Topas, from casual to fine dining
Hotels
Hyatt Regency, JW Marriott and Villa Rosa Kempinski
Getting around
Quick access to Westlands, Parklands and the Nairobi Expressway
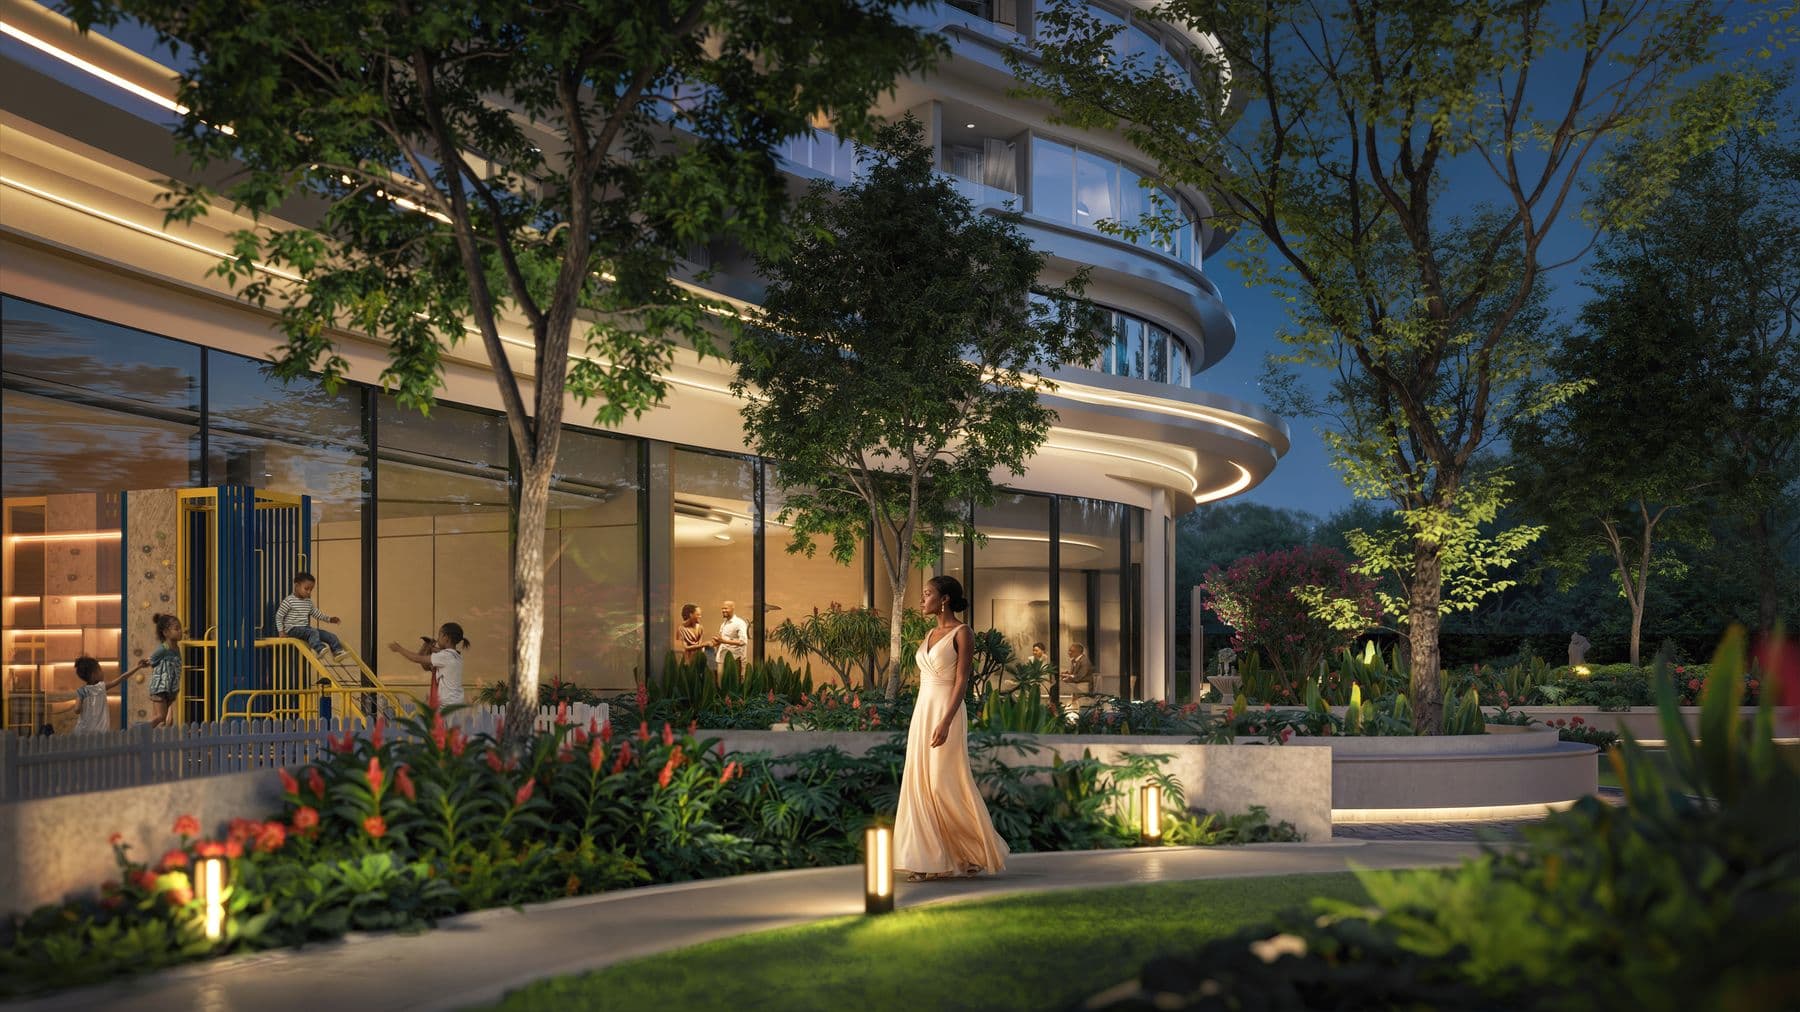
The gardens at the foot of the tower in the evening

Talk to us about Cheval

We can send you the latest price list and availability, arrange a viewing, and walk you through the payment plans.

Chat with us on WhatsApp