EXECUTIVE
SUITES
ON RIVERSIDE LANE
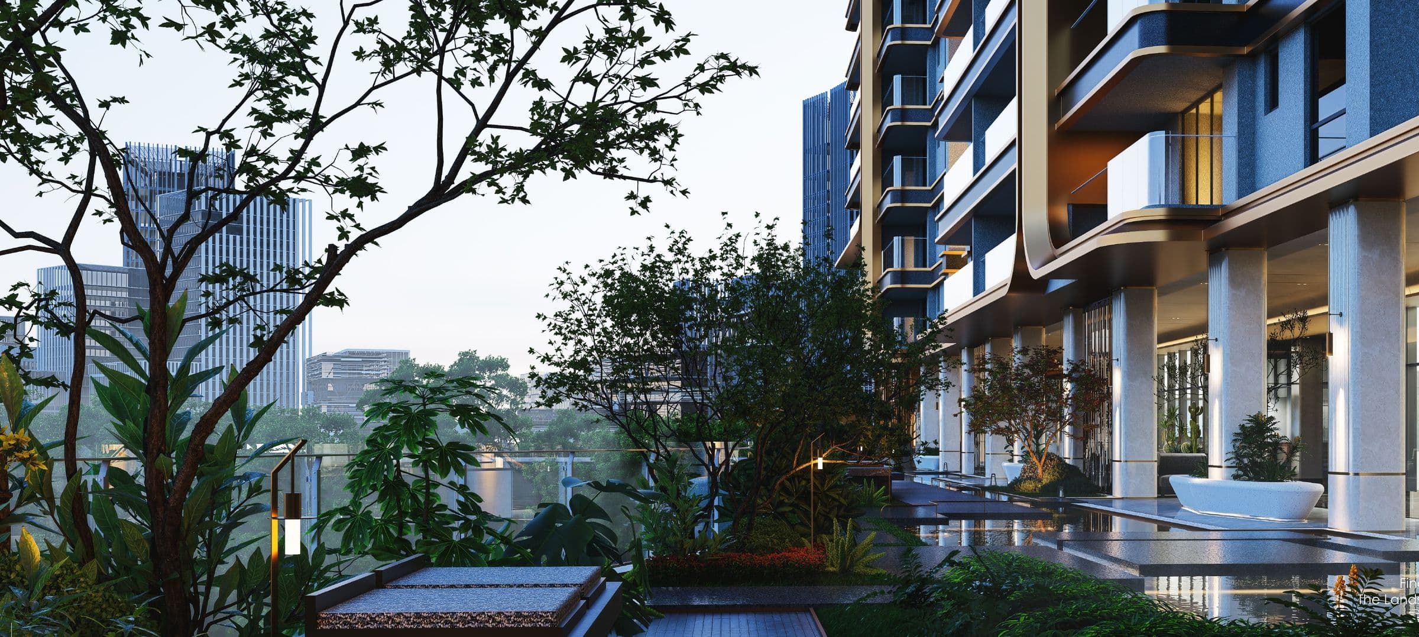
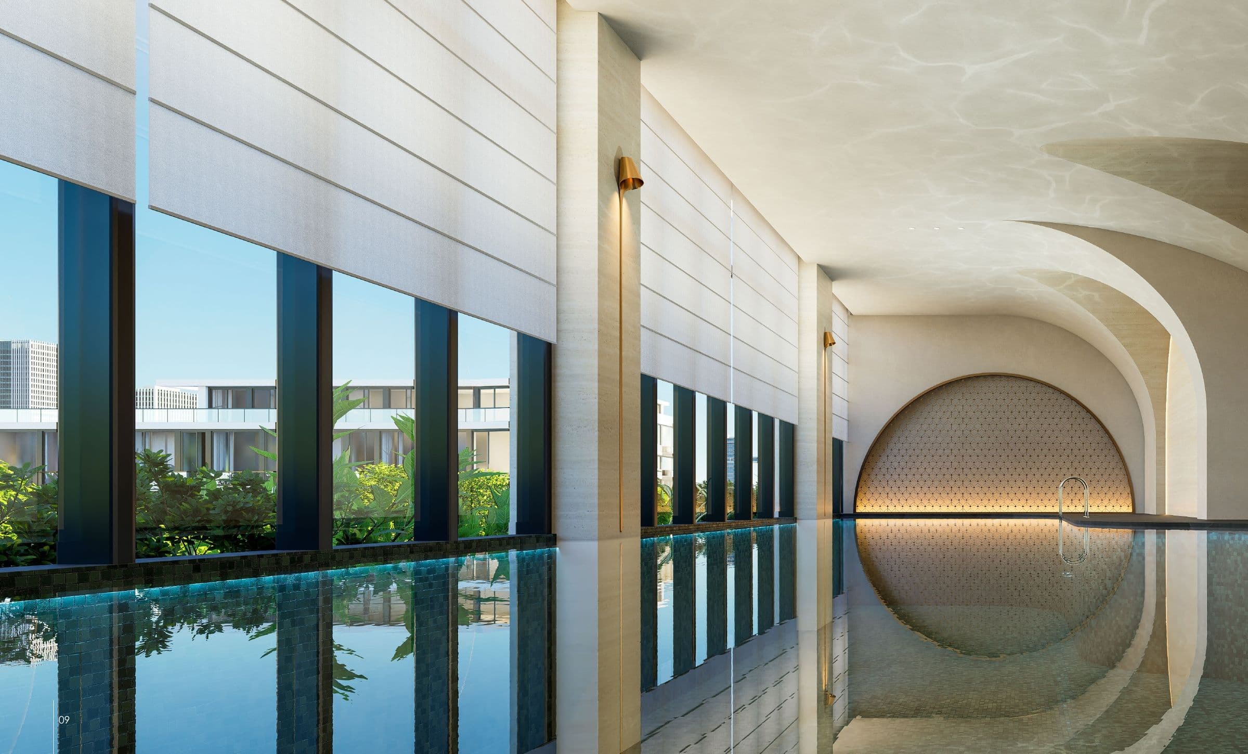
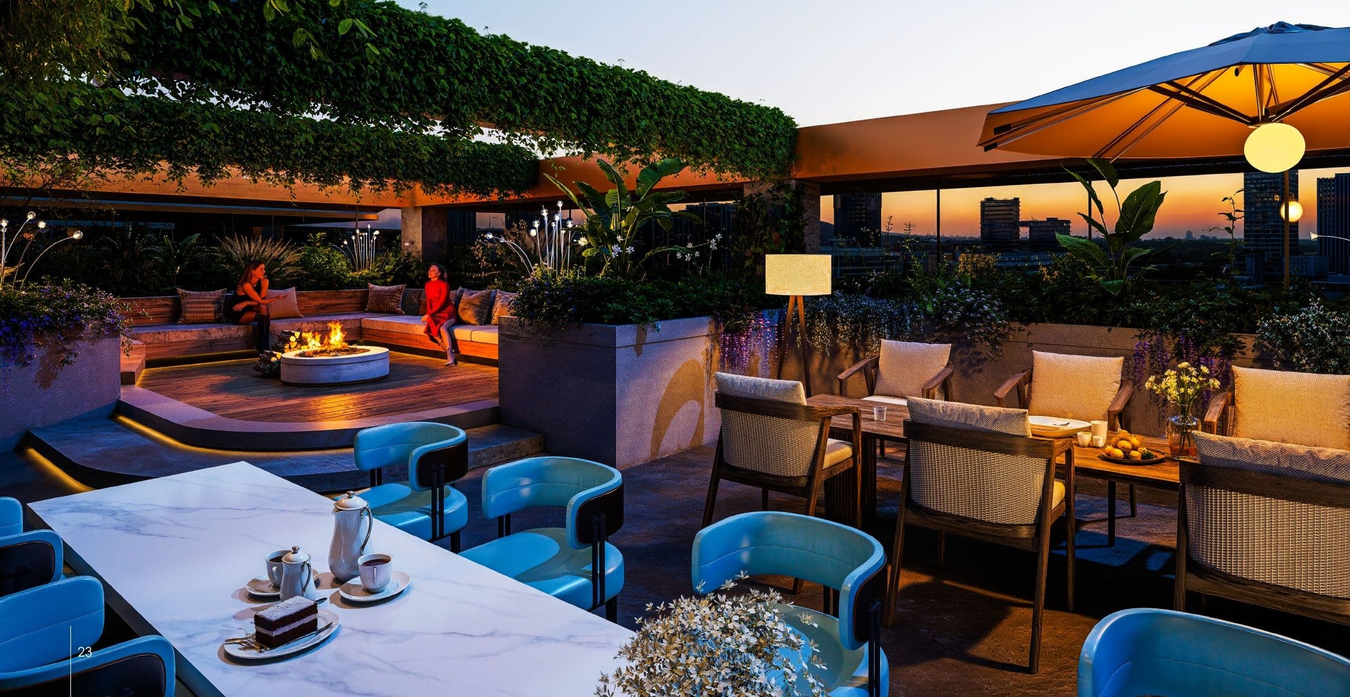
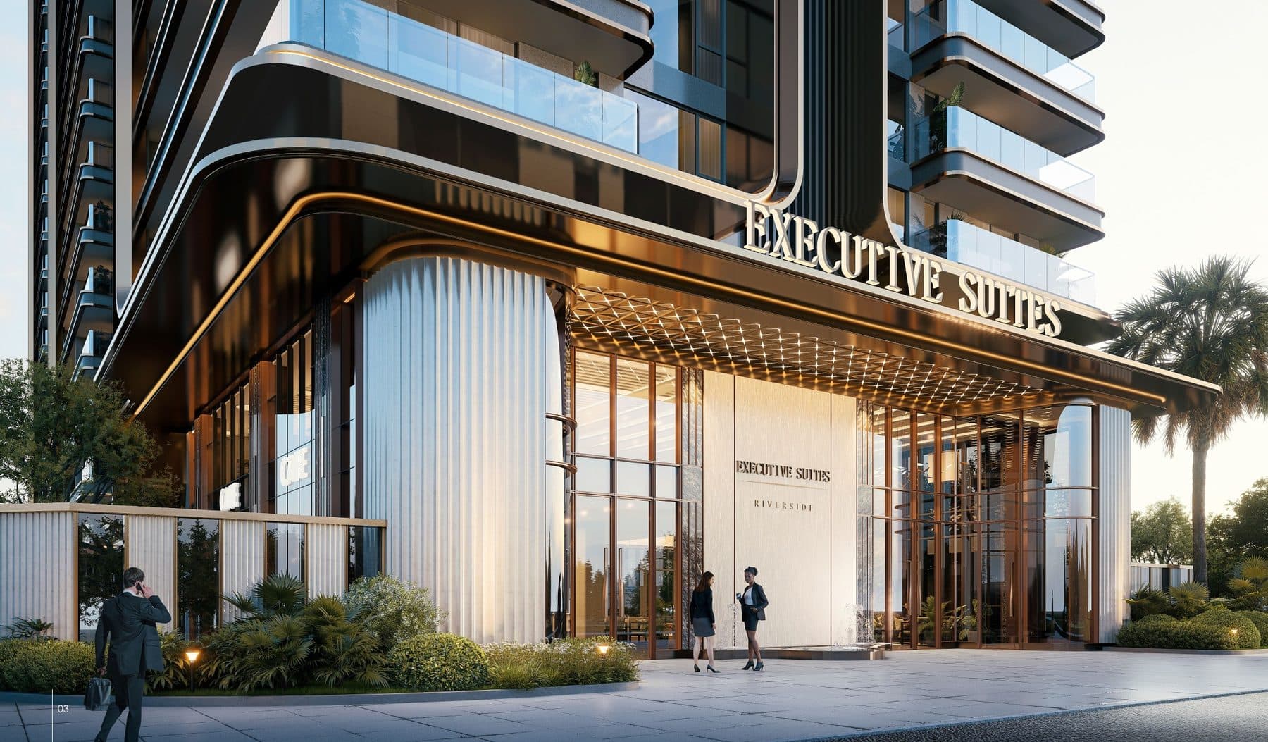
One, two and three-bedroom apartments with the service of a hotel: a concierge lobby, an indoor pool, a rooftop padel court and lounge.
- From
- KES 7.2M
- Deposit
- 20%
- Balance
- Over 3 years
Premium services
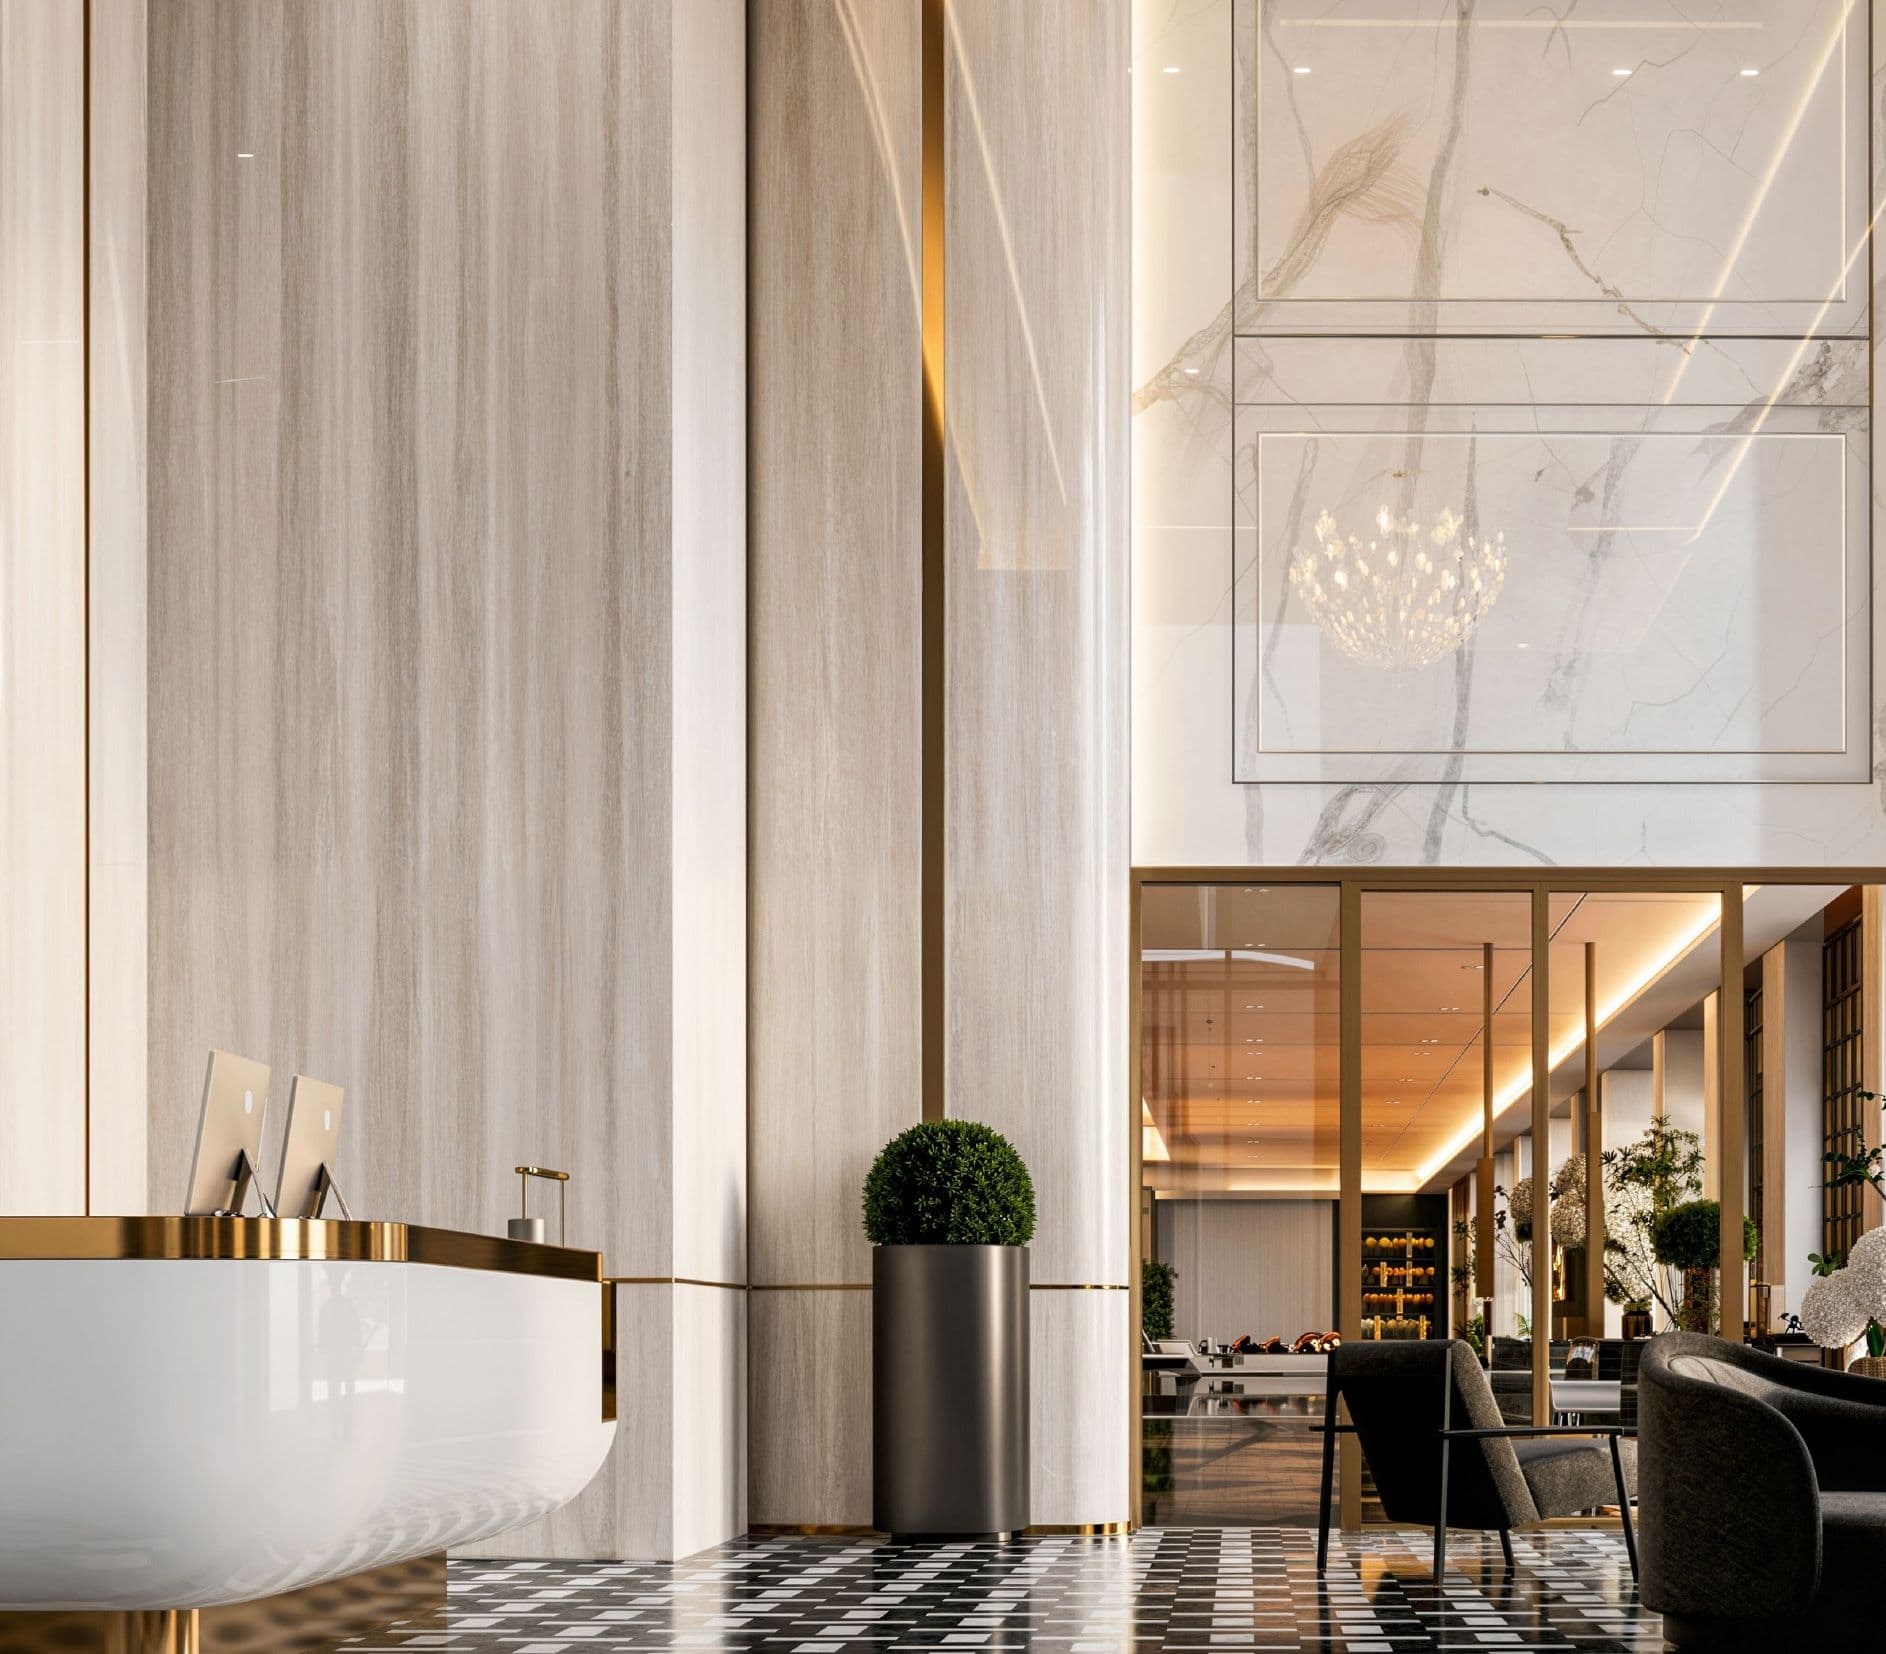
From the moment you step into the lobby, someone is there for you.
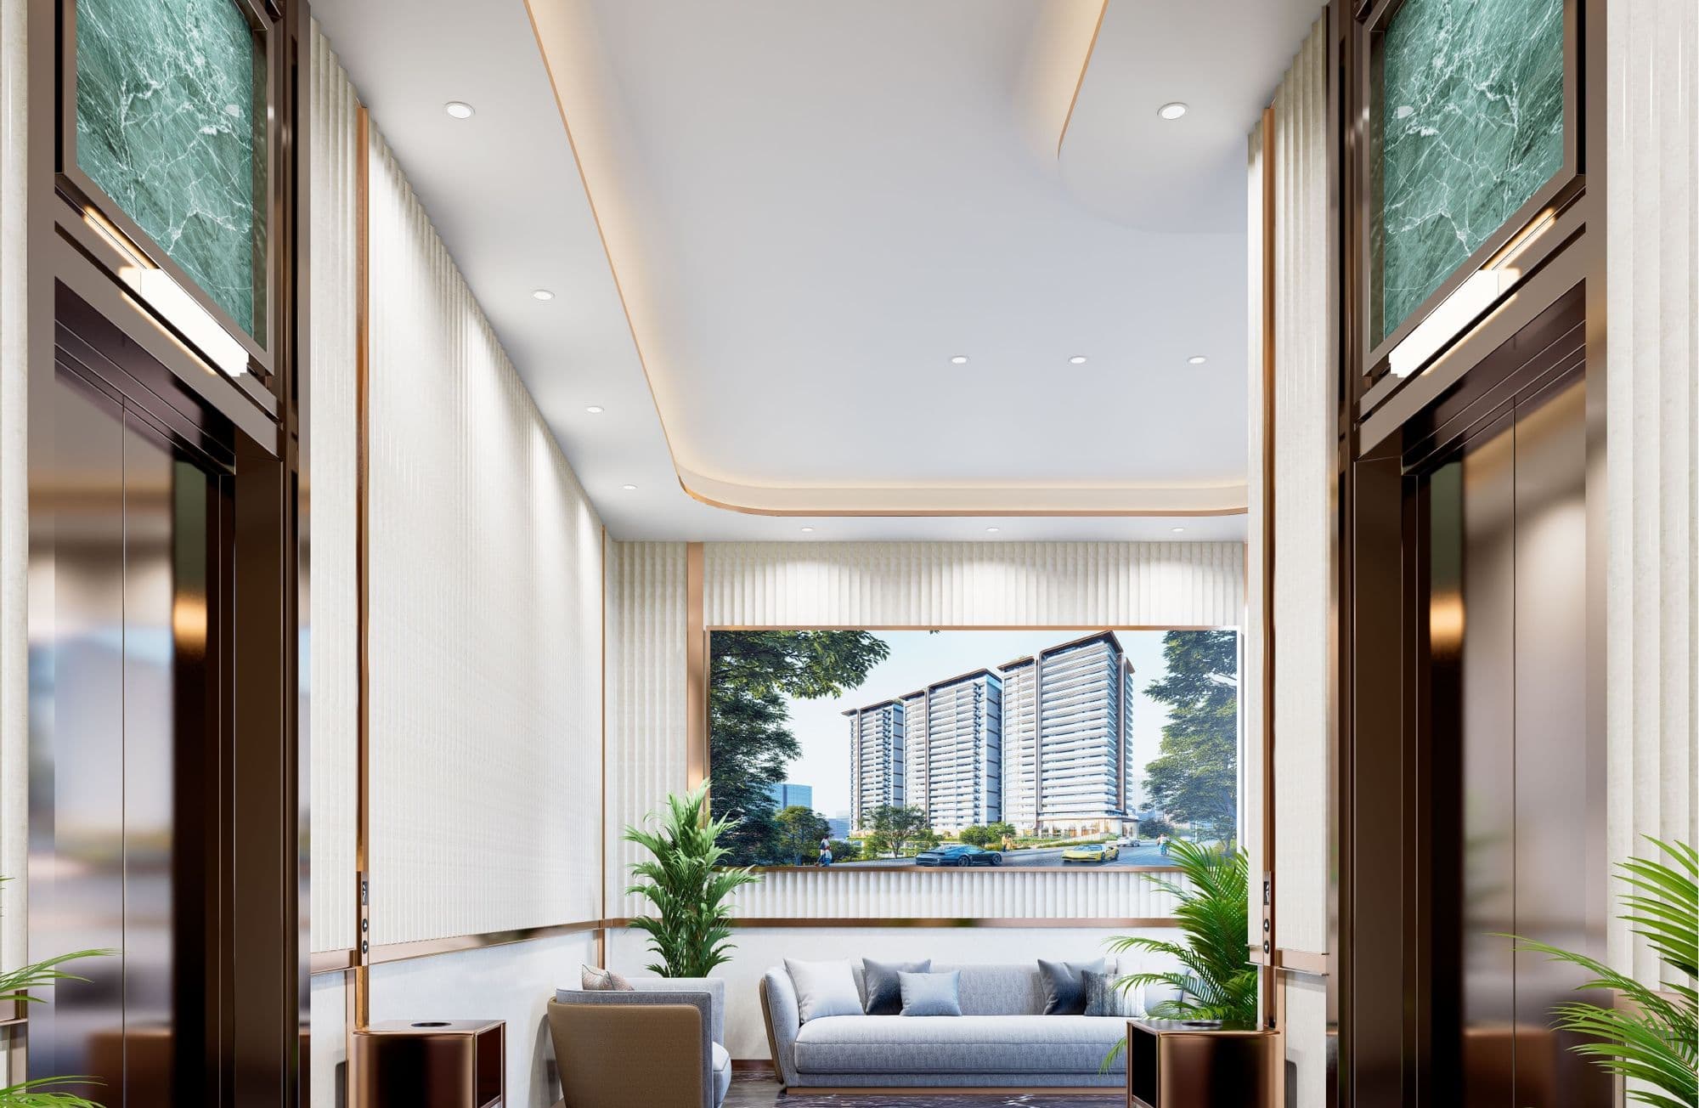
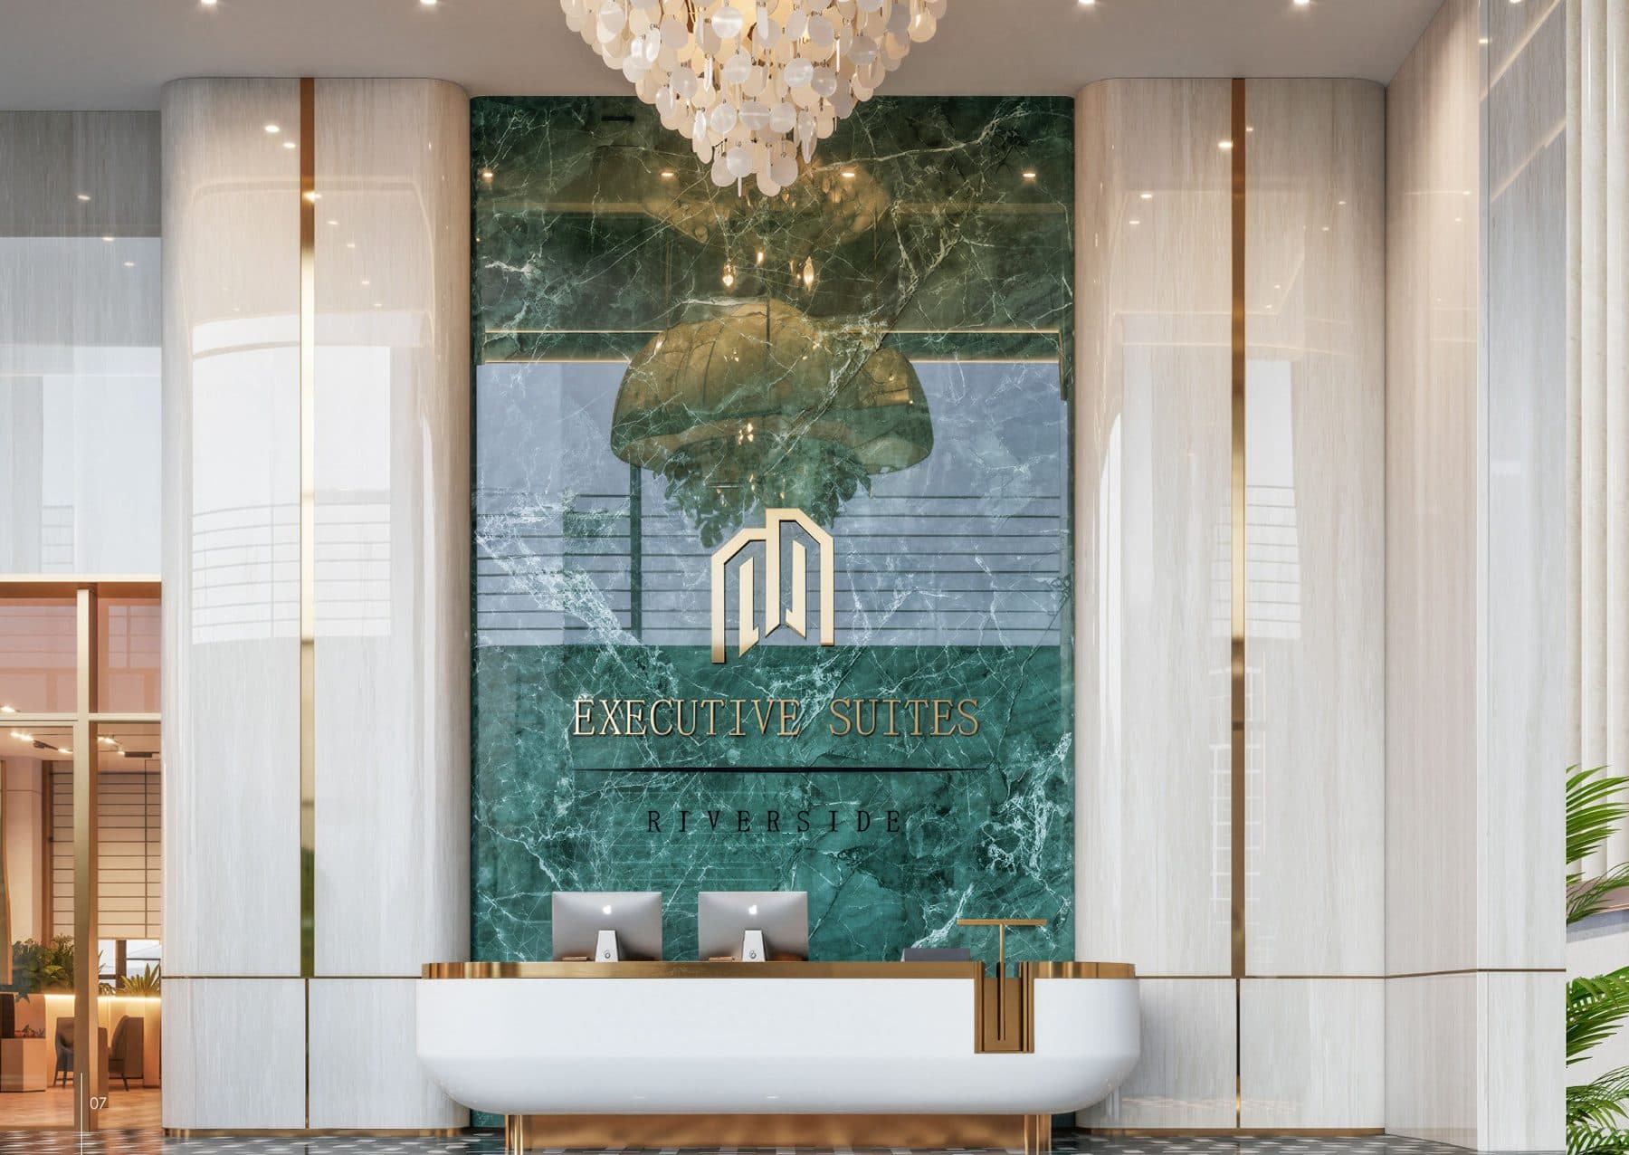
Executive Suites is built around hotel-style service. The arrival concierge greets you in a double-height hall of marble and emerald stone, and the shared spaces downstairs work like a good hotel's: a café and restaurant, a pool, a gym and a residence lounge.
Three blocks on a quiet street off Riverside Lane, by Wonder Properties. Construction runs from December 2025 to March 2029.
- 270°
- Panoramic balconies with open city views
- 9.4 m
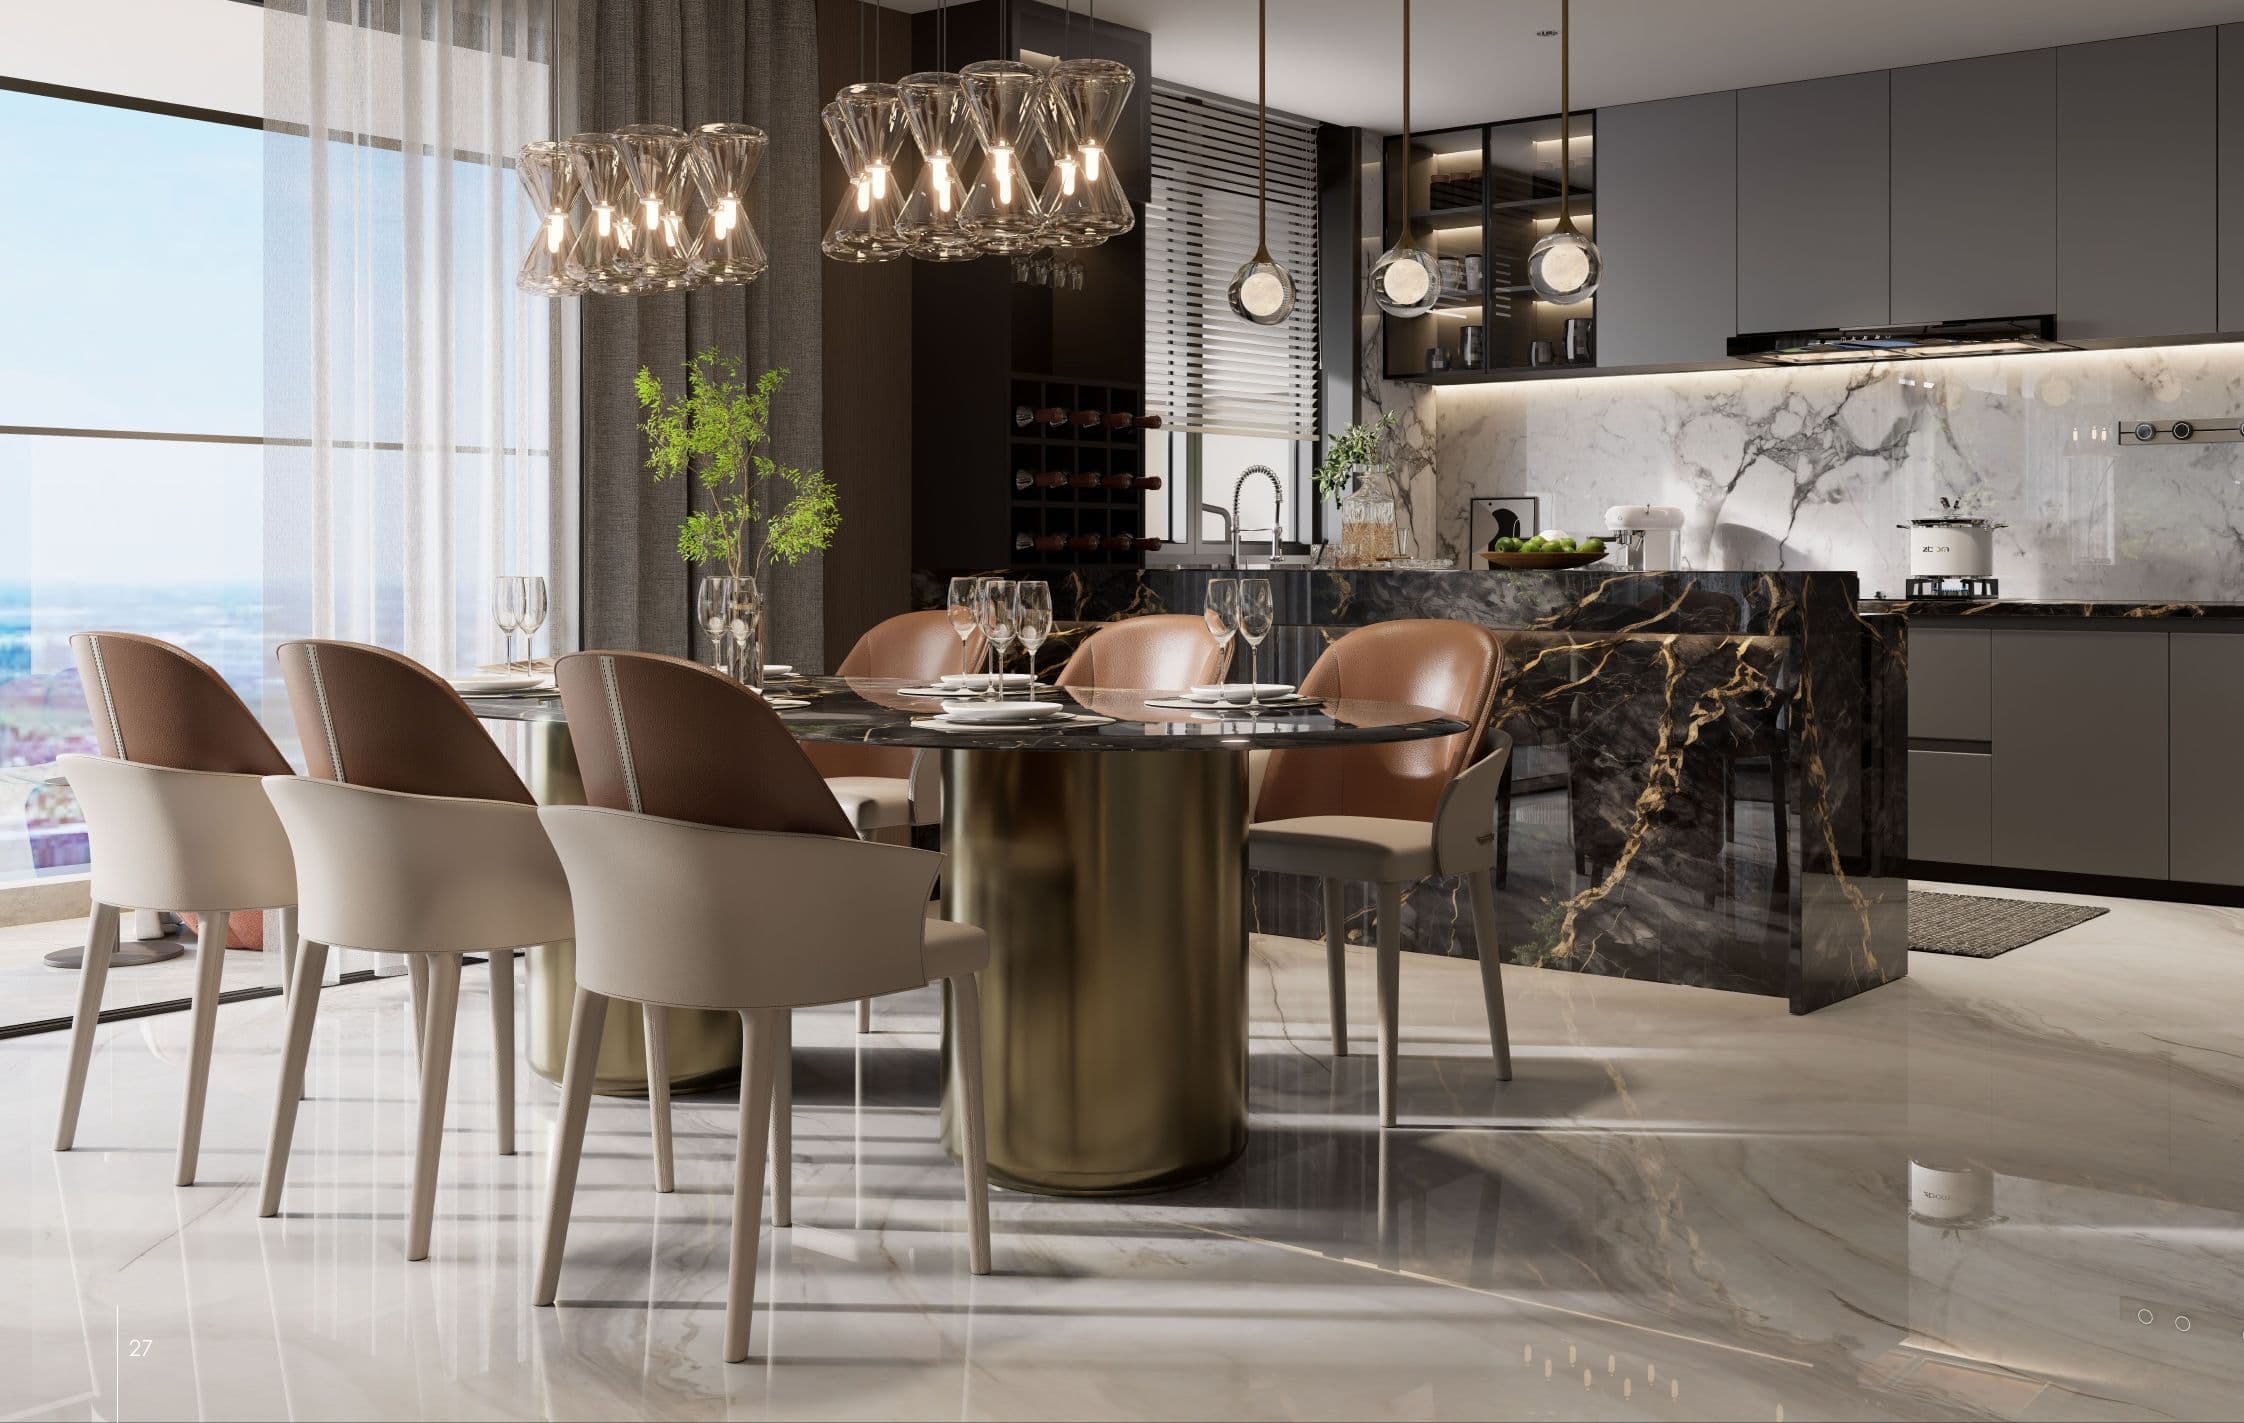
- Open living space in the show room
- 3 blocks
- 1, 2 and 3 bedrooms, the largest with a DSQ
- 60–174 sqm
- From a one-bedroom to a three-bedroom with DSQ
Show room
Inside Executive Suites
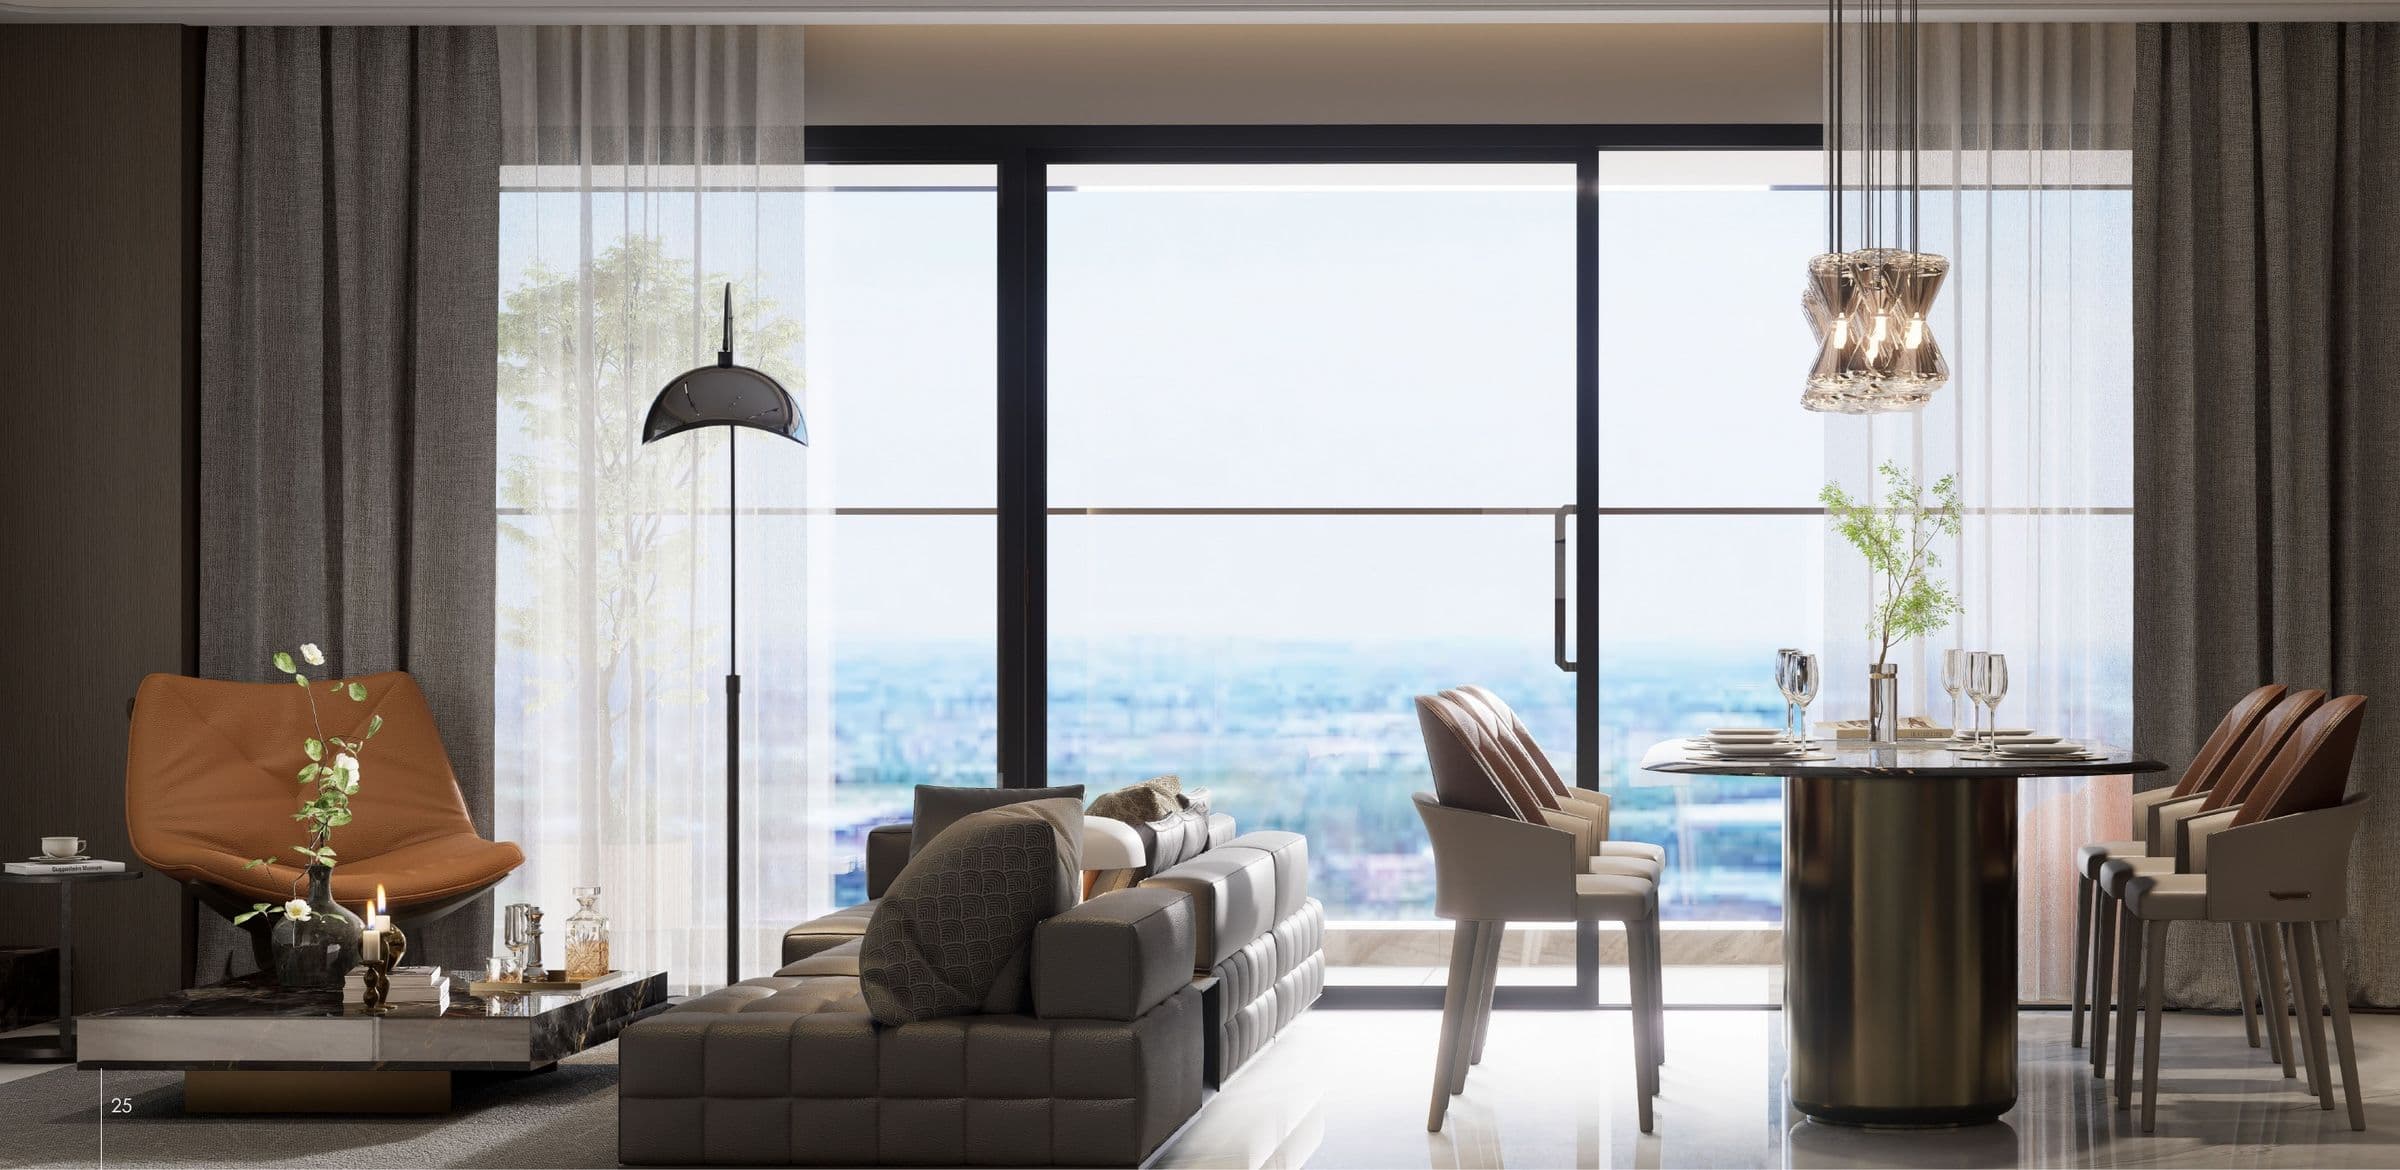
A 9.4 m open living space, marble kitchens and full-height windows, in renders of the show room.
Prices and payment plan
Reserve with a 20% deposit and pay the balance over 3 years. Choose an apartment to see what that means each month.
Prices are the developer's current published ranges and may change.
Amenities
Shared by the three blocks, from the ground floor to the roof. Choose a theme.
Premium Services
Hospitality that elevates everyday living, from the hotel lobby and its arrival concierge.
Double-height, in marble and emerald stone.
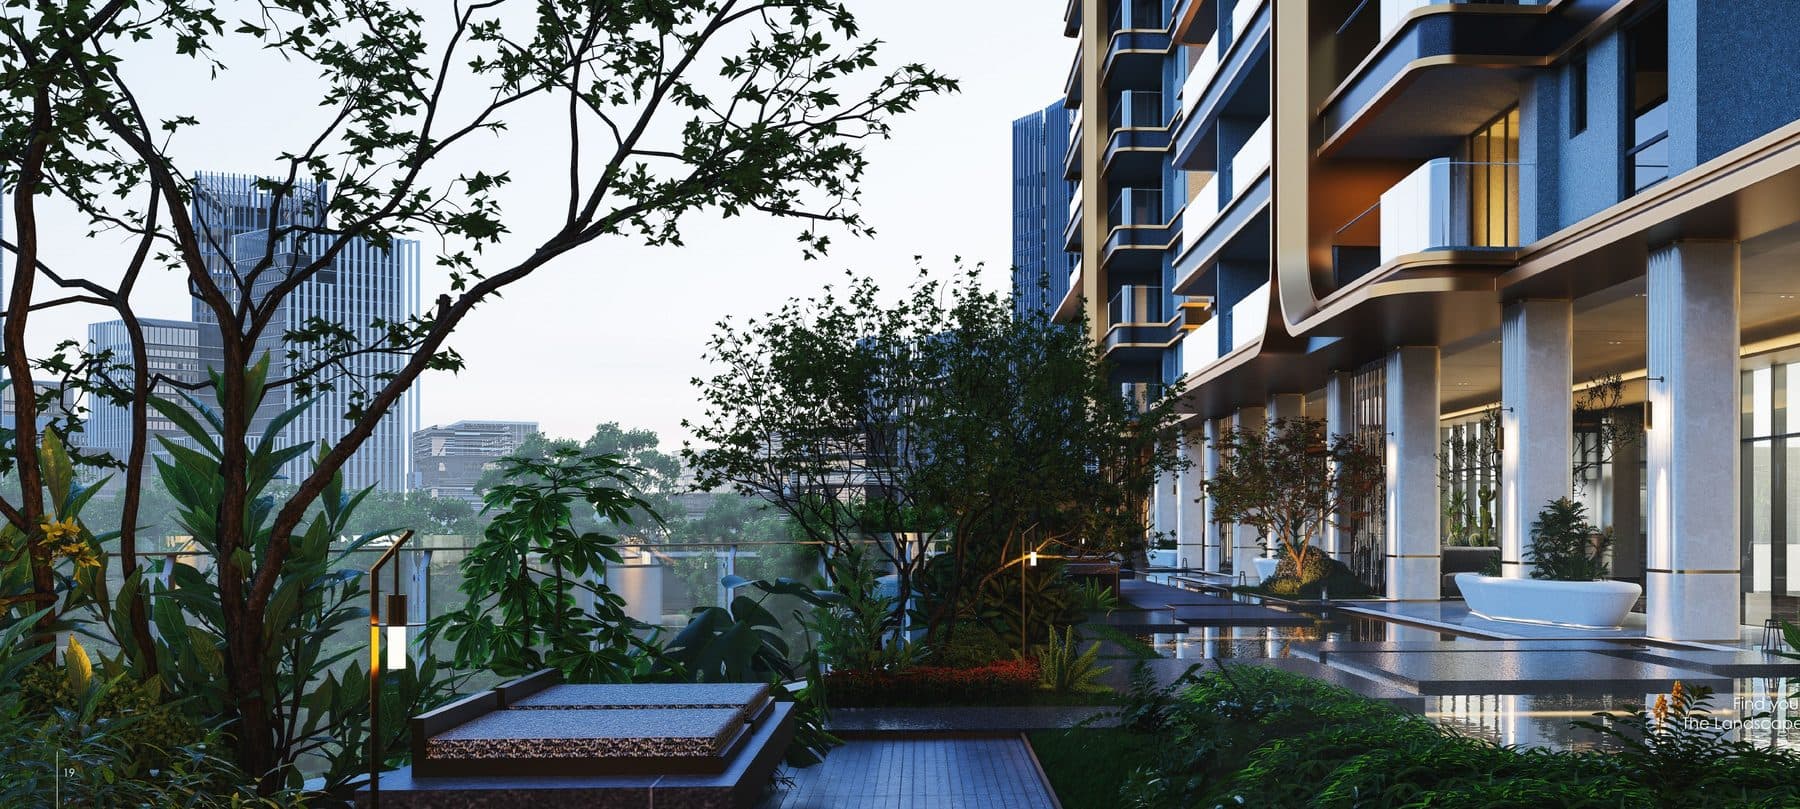
Hospitality that elevates everyday living, from the hotel lobby and its arrival concierge.
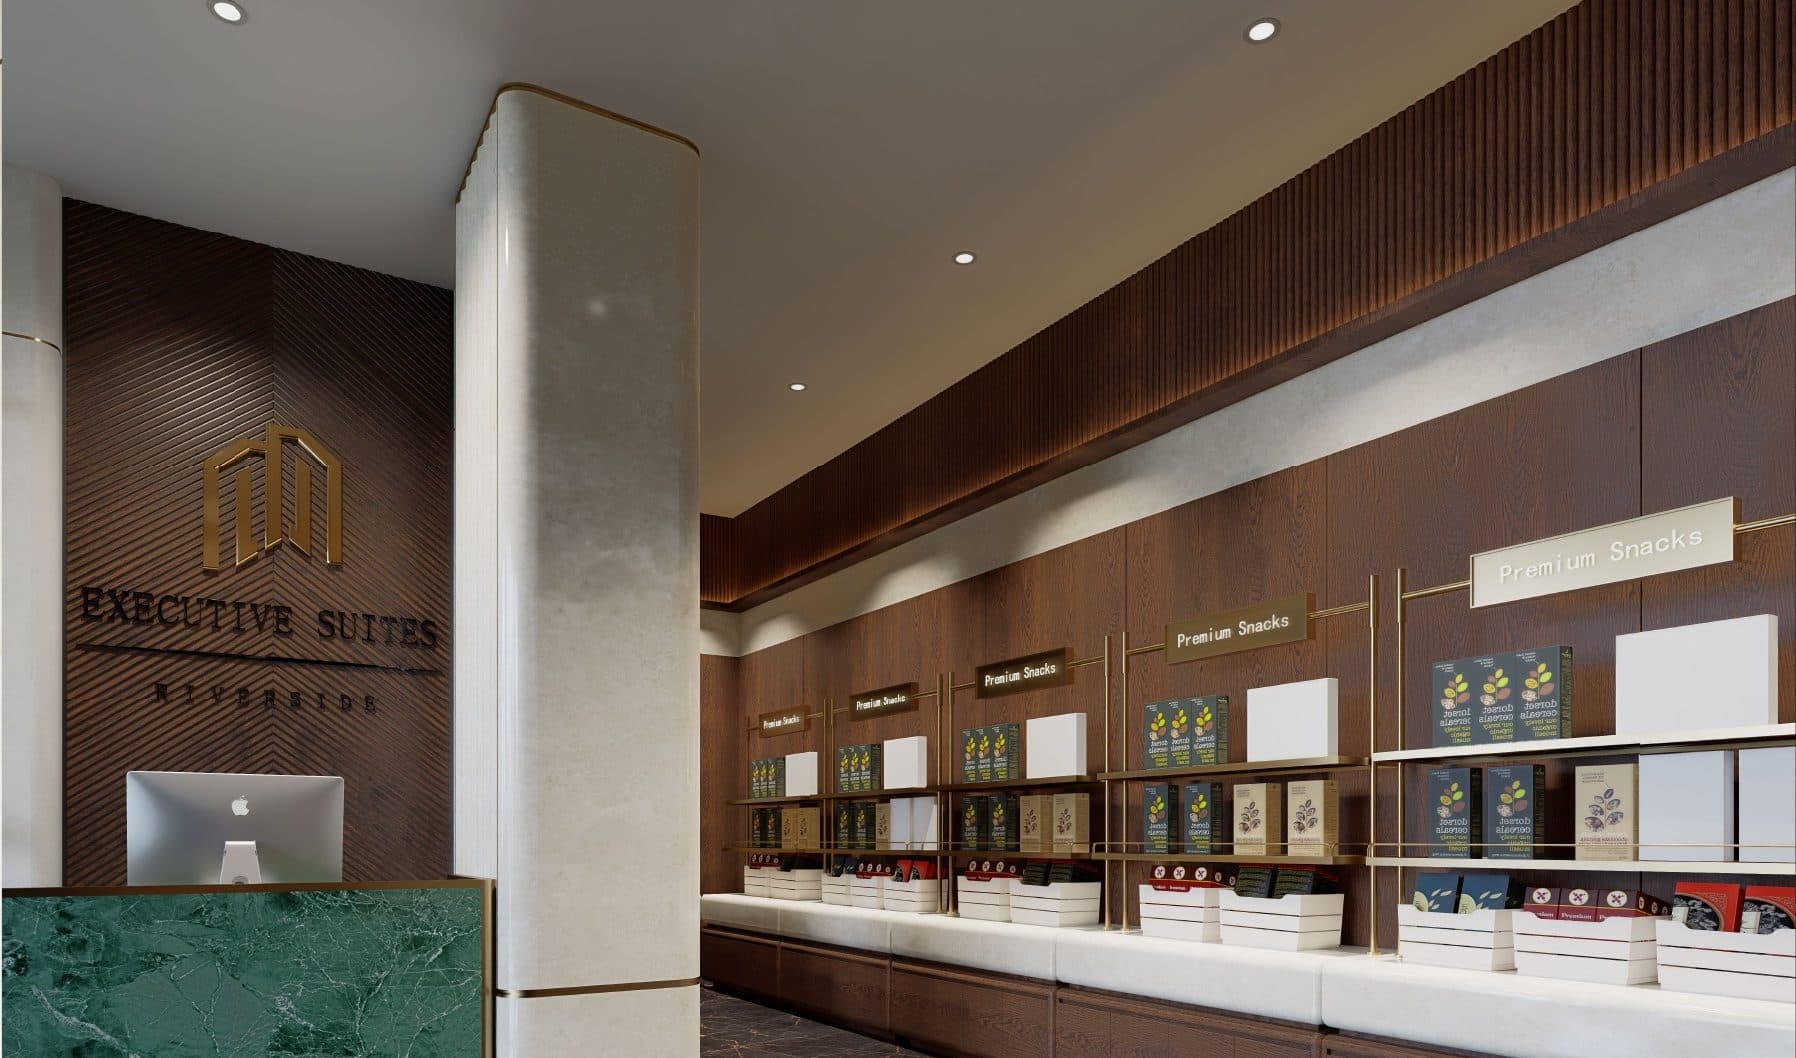
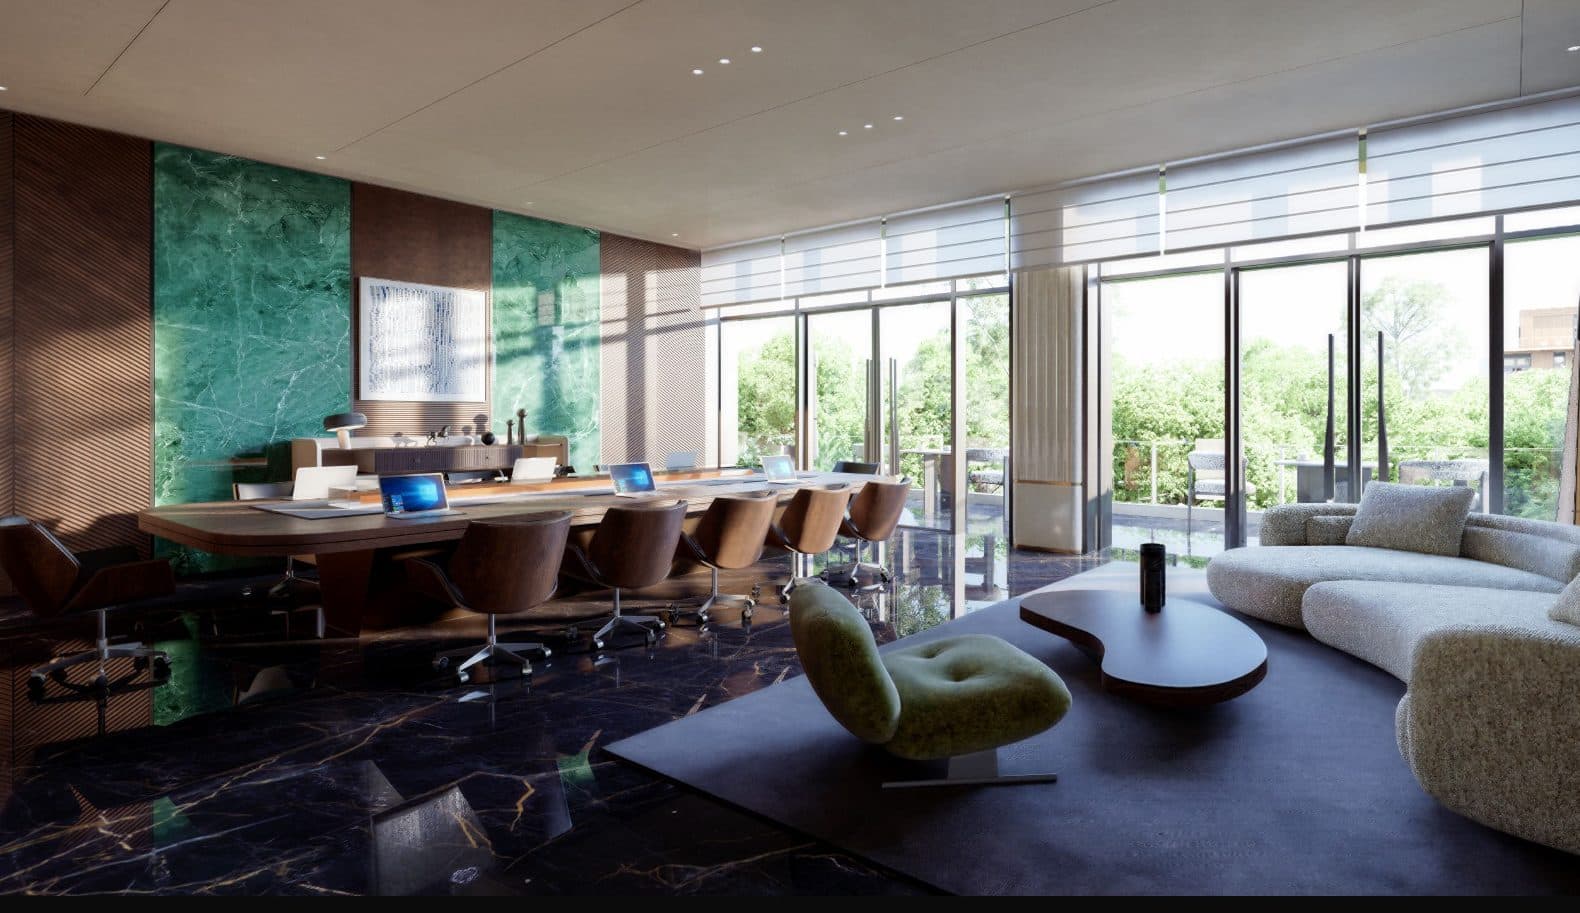
Also: library, rooftop garden, jogging track, smart access, laundry room, party room.
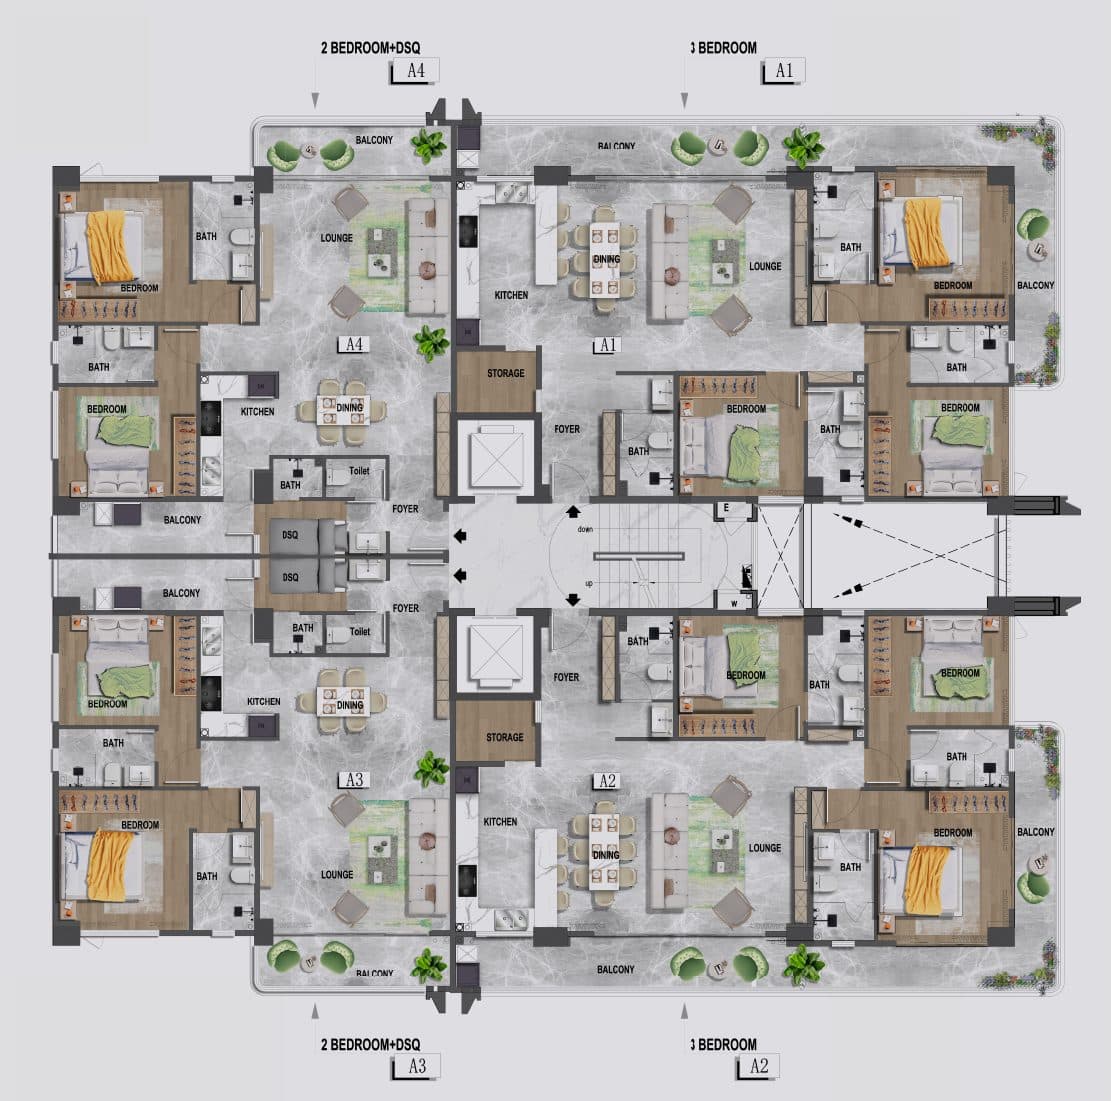
Floor plans
Typical floor layouts for each of the three blocks.
The largest apartments: 2 and 3 bedroom units, each with a DSQ.
| Type | Units | Size | From |
|---|---|---|---|
| 2 Bedroom + DSQ | A3, A4 | 129 sqm | KES 15.48M |
| 3 Bedroom + DSQ | A1, A2 | 174 sqm | KES 21M |
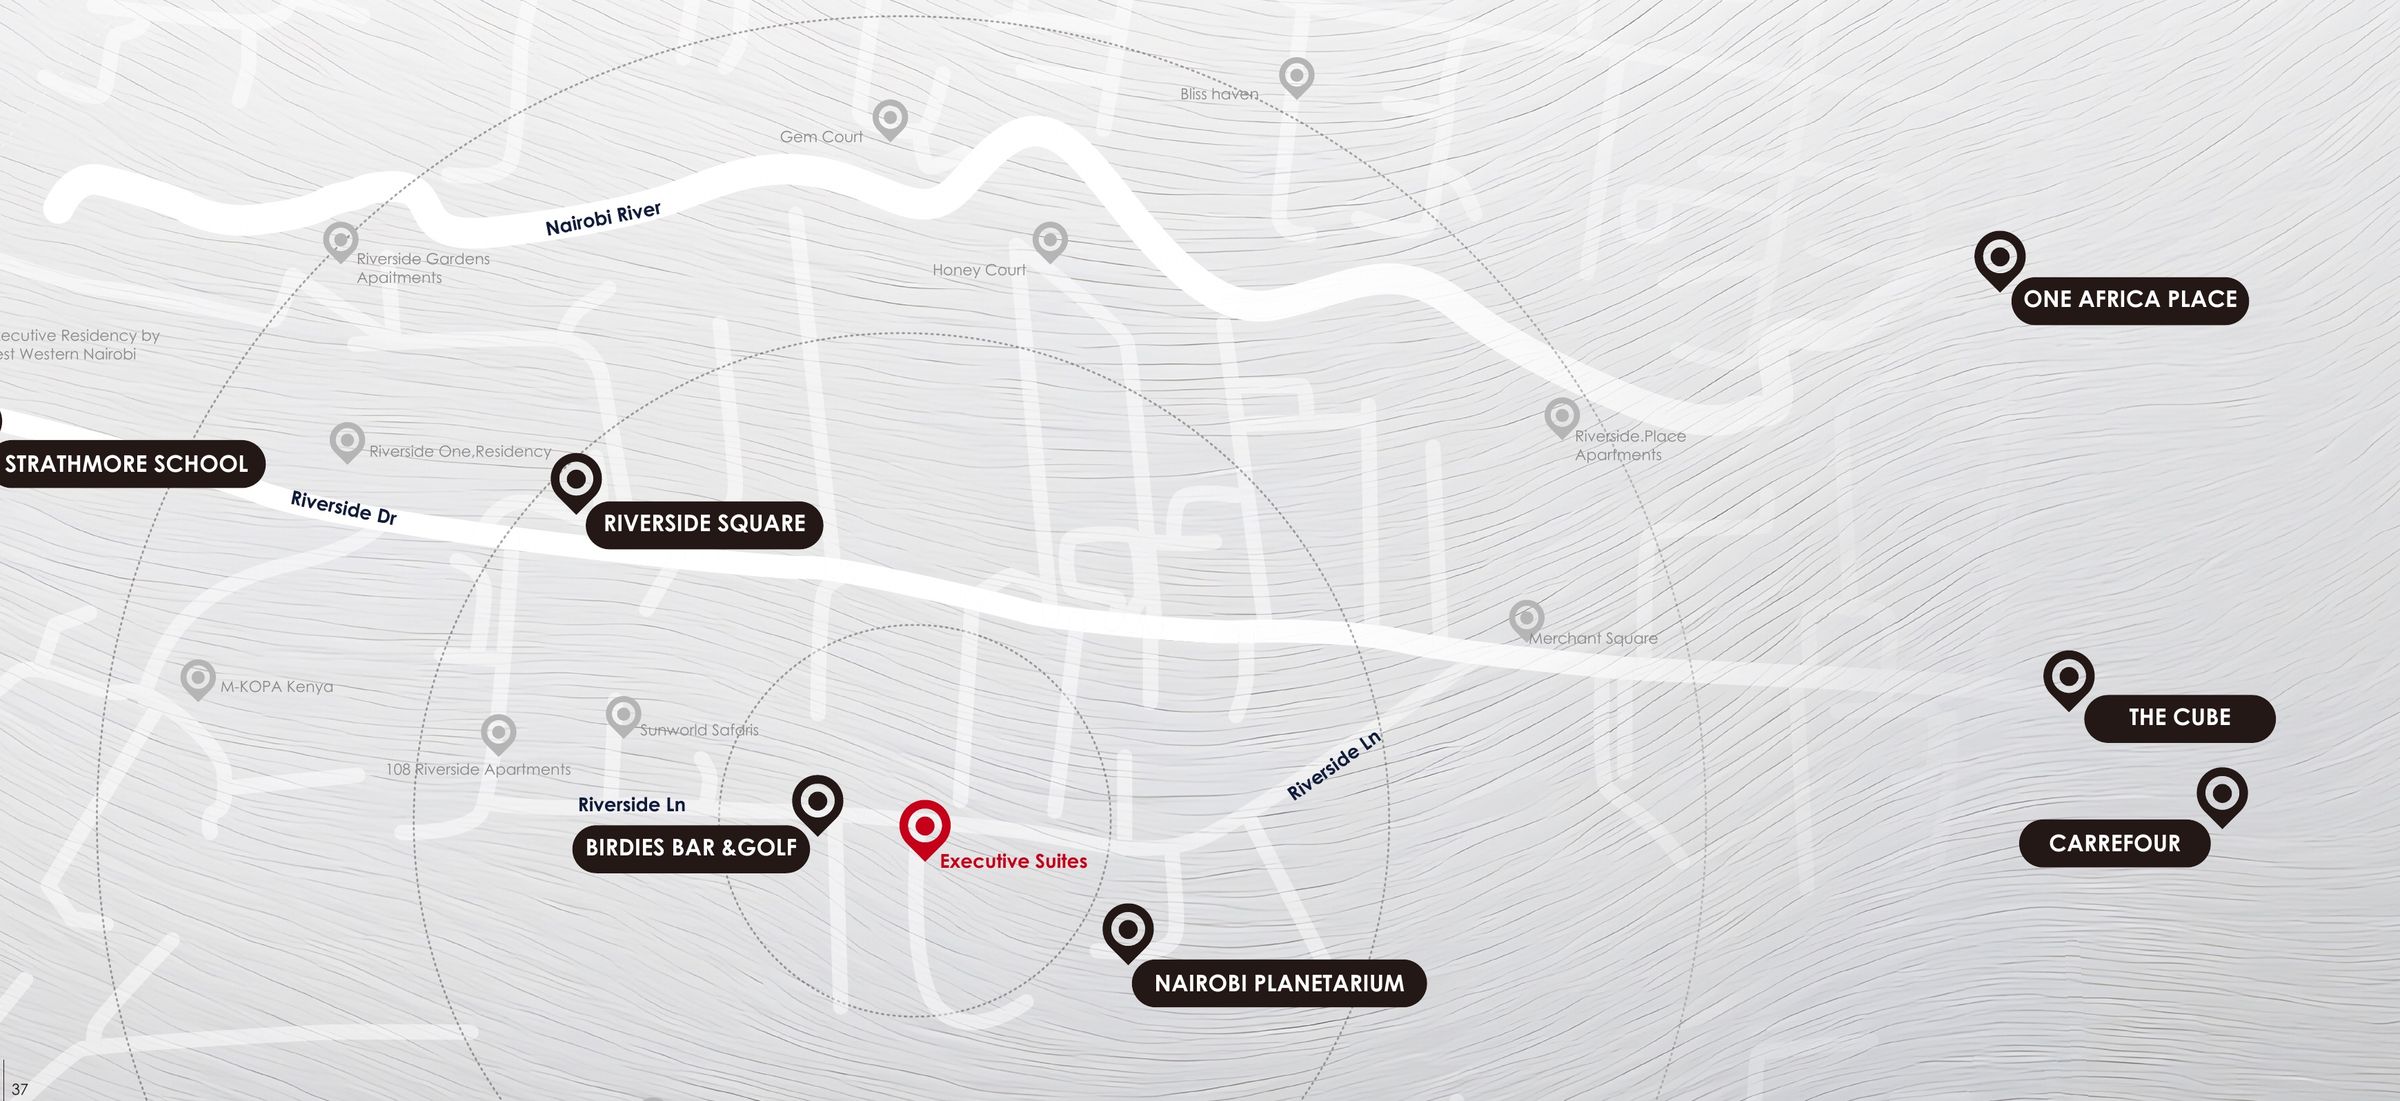
Off Riverside Lane, Westlands
Location
- 30 secBirdies Bar & Golf
- 1 minNairobi Planetarium
- 2 minRiverside Square
- 2 minThe Cube
- 5 minArboretum
- 5 minWestlands & Lavington
- 7 minOne Africa Place
- 7 minStrathmore School
- Close to UN offices, CBD & major embassies
Approximate drive times, from the developer's brochure.
Arrival concierge
Arrange a viewing
Ask us which apartments are still available, how the payment schedule works, and what similar homes in Riverside rent for.
Download the brochure (PDF, 5 MB)