1 Bedroom
KES 8.8M
Units B1, B3, B4, B5, B6, B8 · 64 sqm · floor 1
- A streamlined kitchen and dining area that opens straight into the lounge
- A spacious bedroom, set apart from the living space
- A corner balcony off the living room
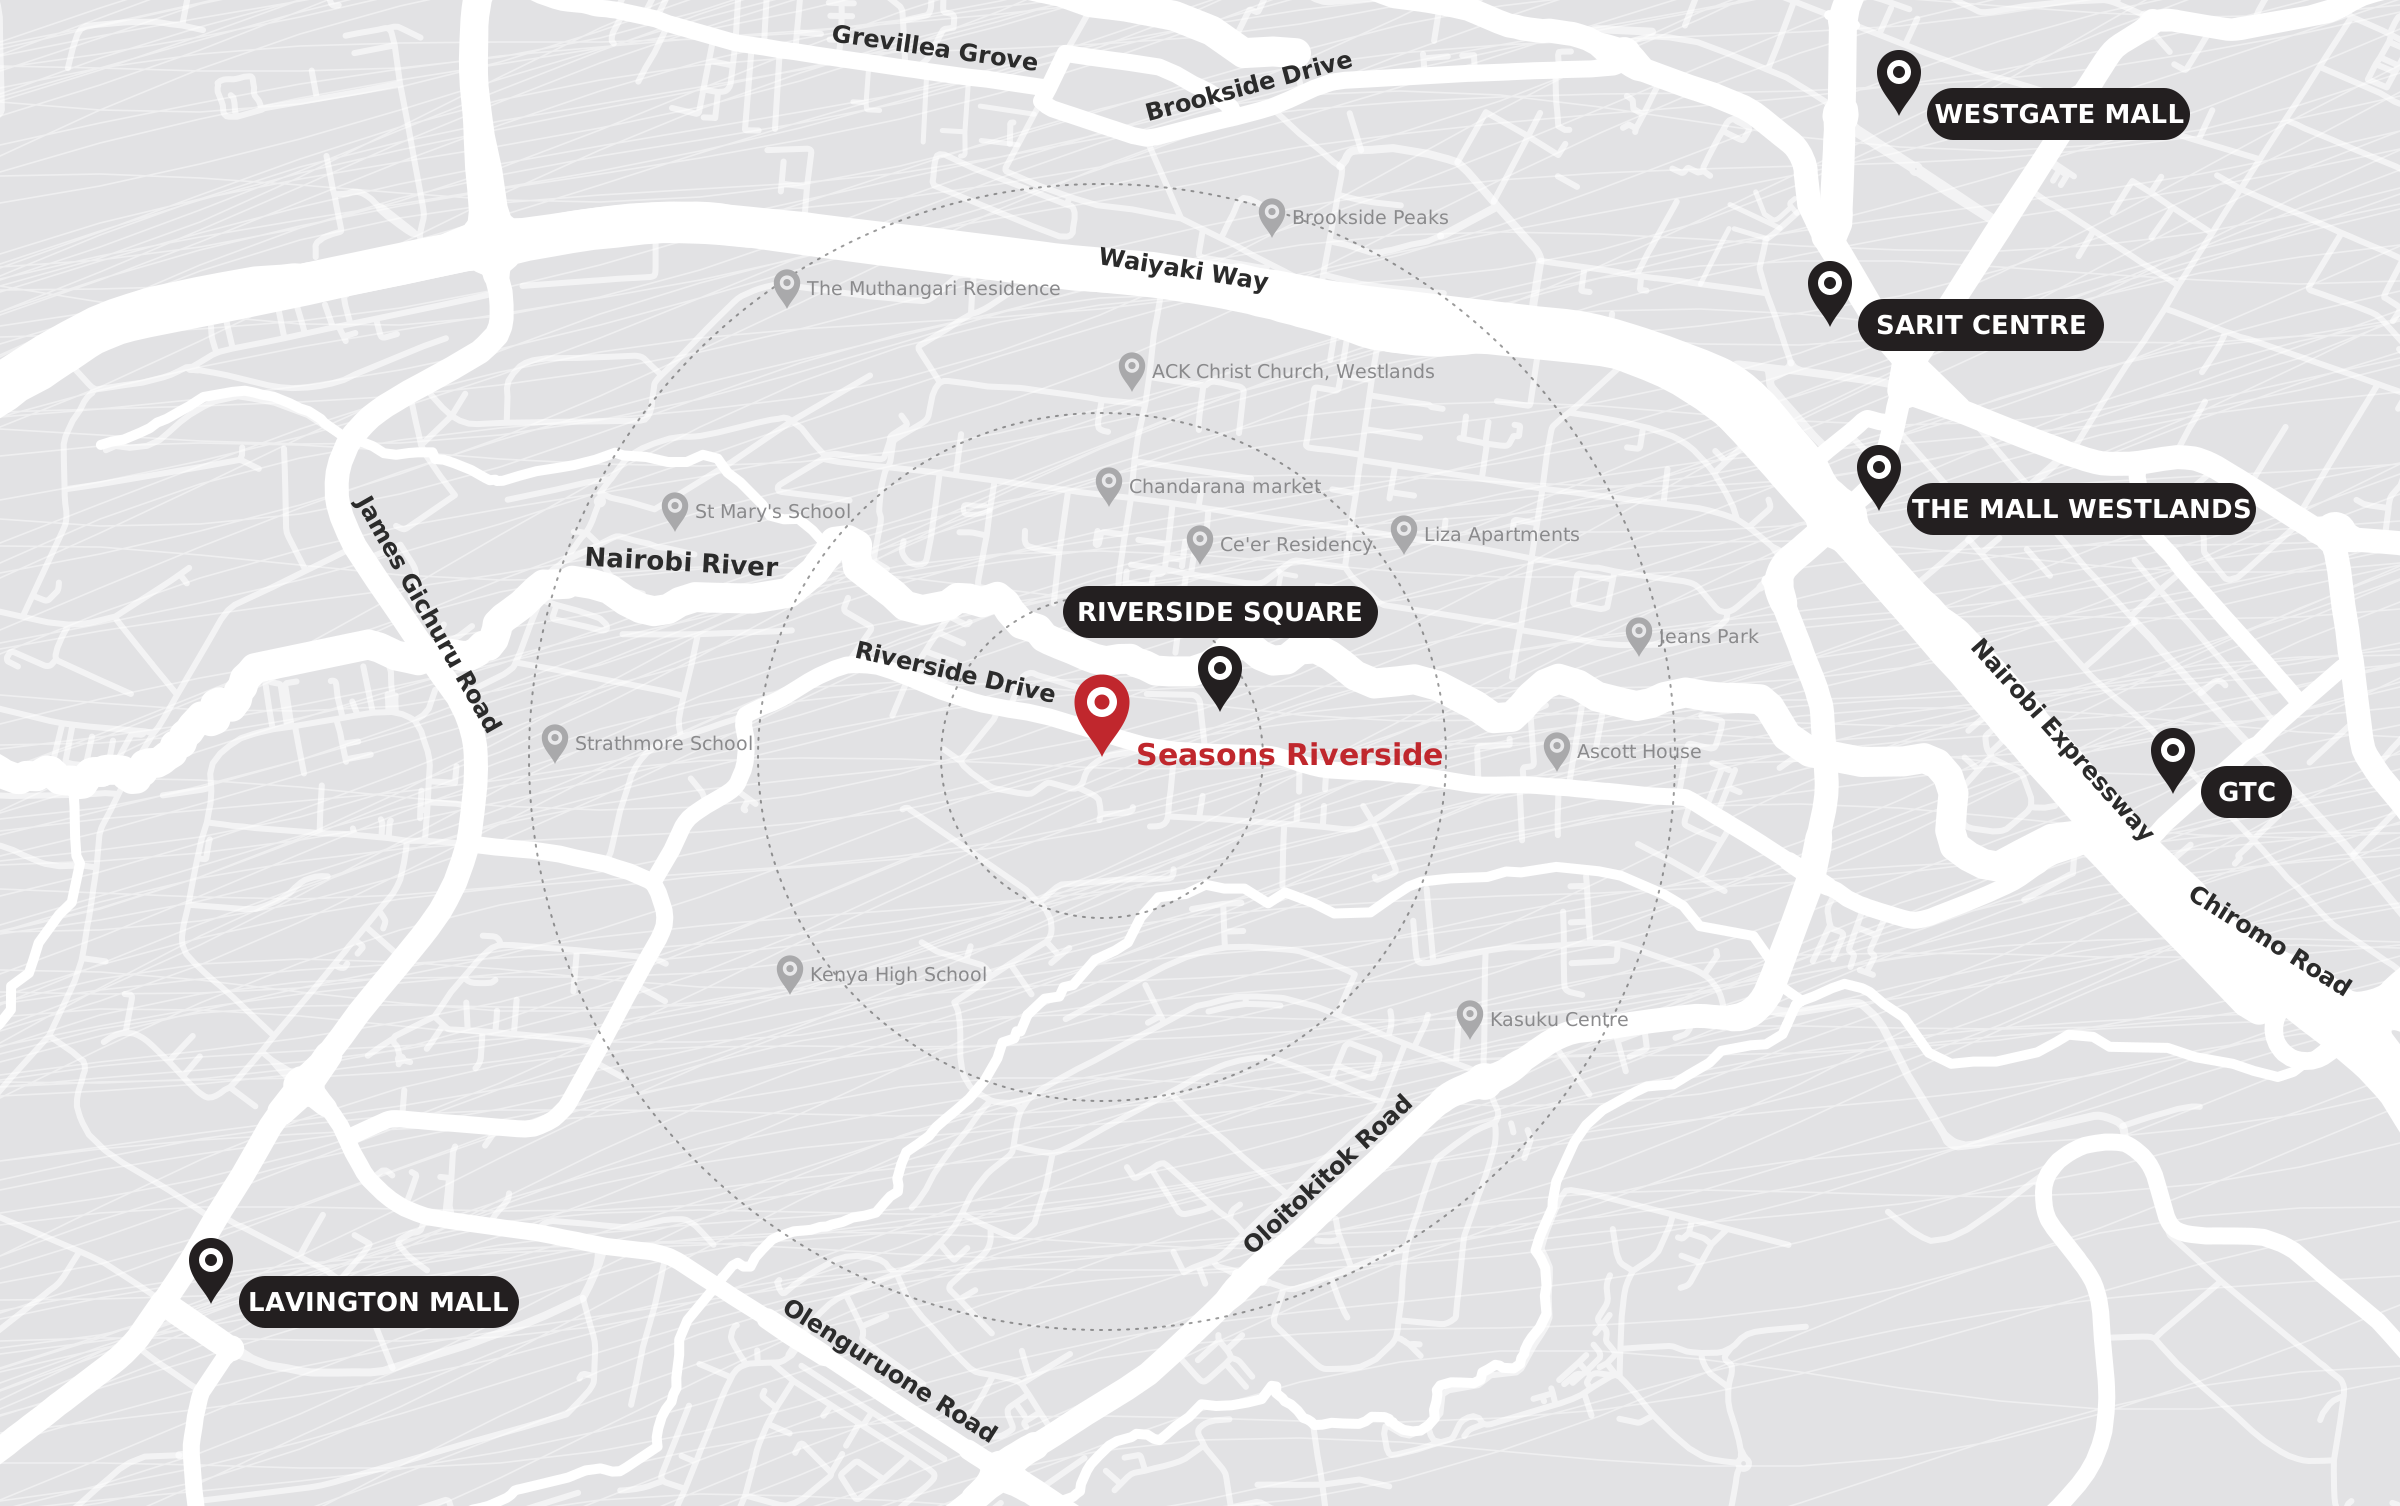
Riverside Drive, Westlands · Nairobi
Riverside
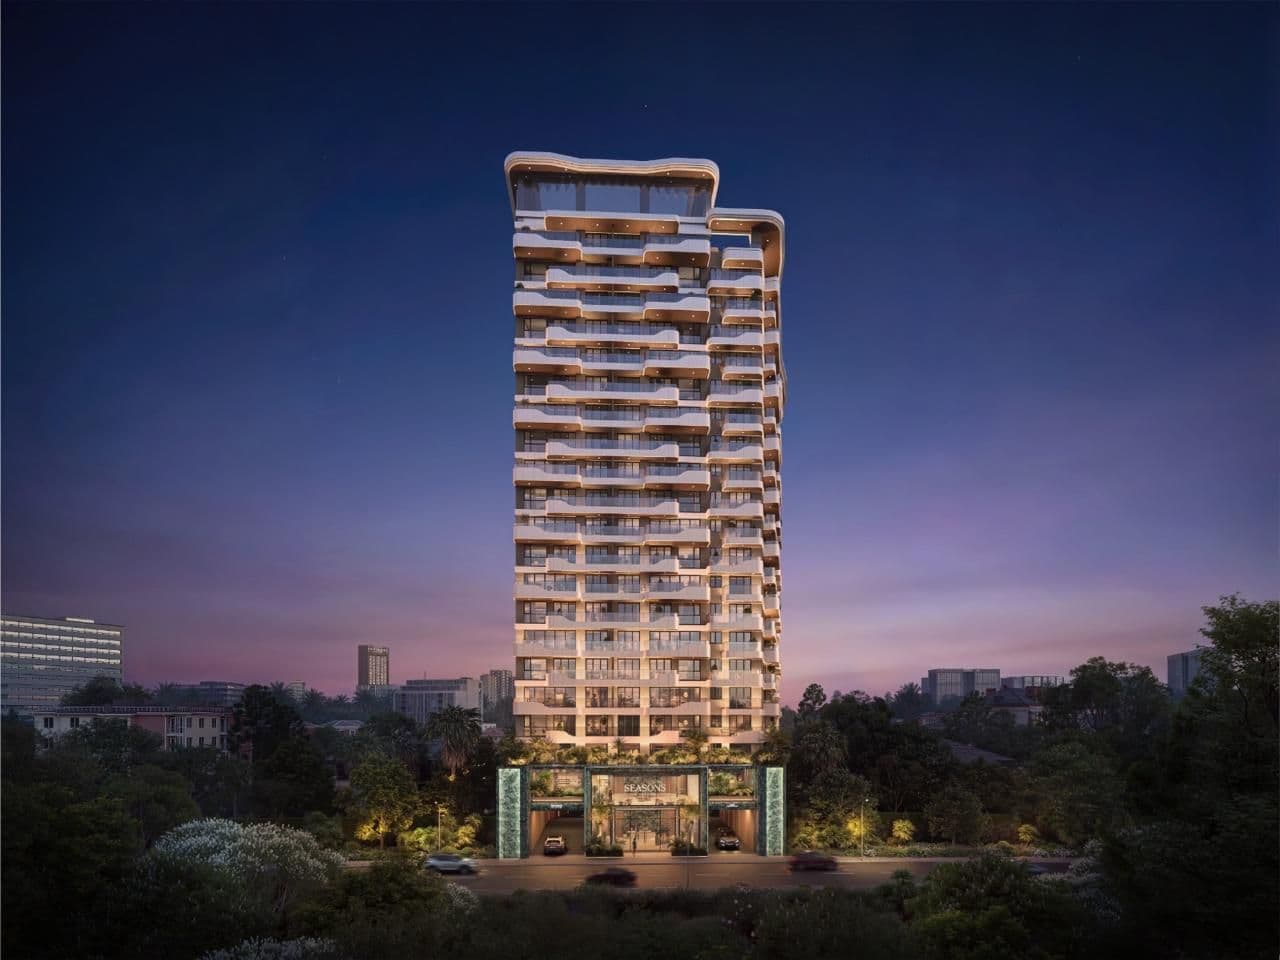
An 18-storey tower of 1 and 2 bedroom apartments, with a 9-level block of 2 and 4 bedroom duplexes, set among water gardens on Riverside Drive.
Seasons Riverside fronts Riverside Drive, one of Westlands' quietest residential streets, with mature trees on three sides of the site.
The interiors pair oak panelling with green-veined marble, and the shared spaces are built around water - a swimming pool and kids' pool, a waterfall wall, reflection pools and a rooftop lap pool.
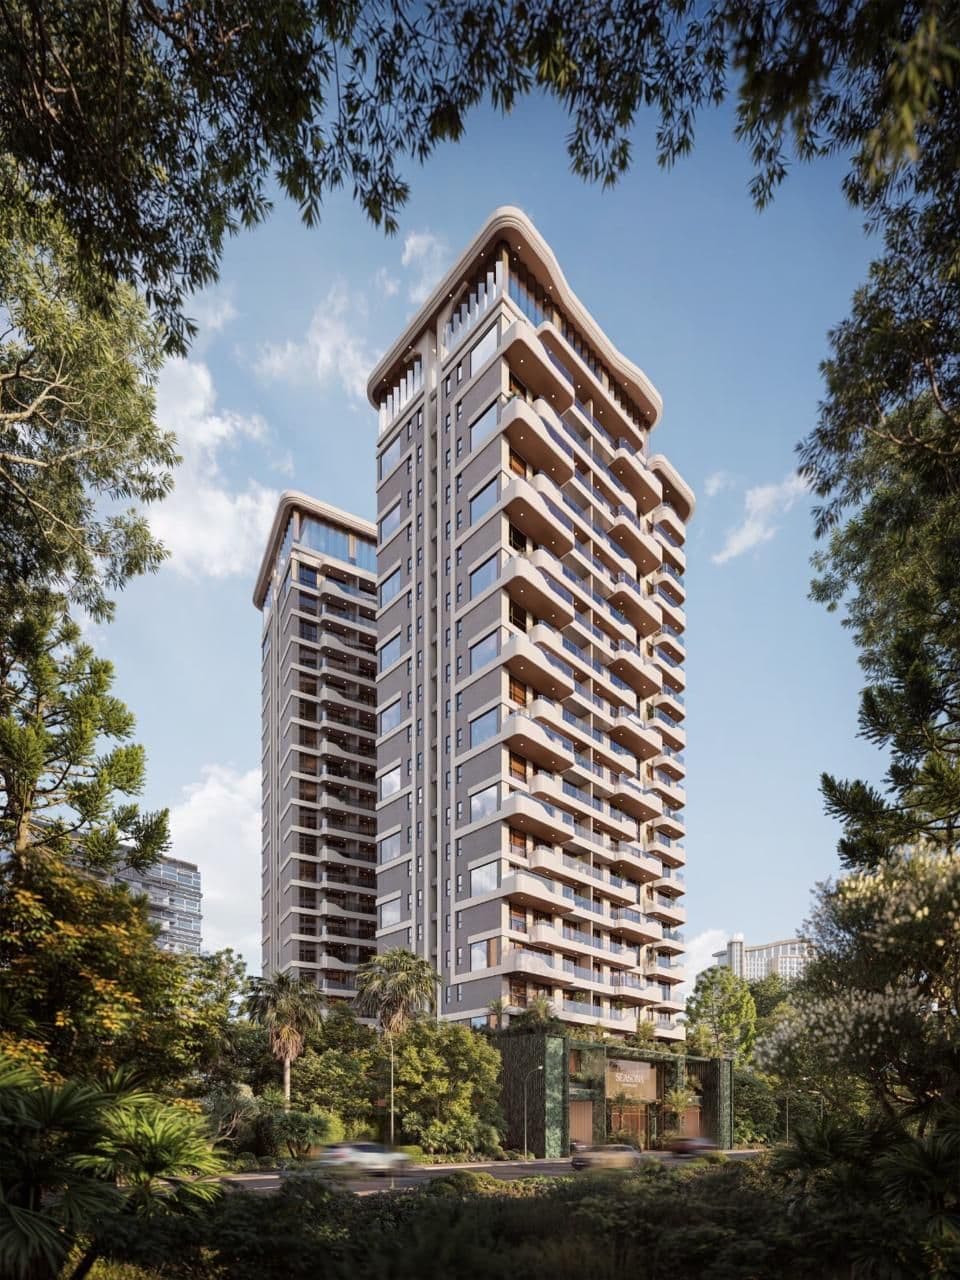

Oak, marble and soft green throughout. Renders from the developer's show units.
Every floor is priced separately: up KES 50,000 a floor in Block B, and KES 100,000 to 300,000 a level in Block A. Pick a block, a floor and a layout.
KES 8.8M
Units B1, B3, B4, B5, B6, B8 · 64 sqm · floor 1
The price list sets an increase at each of these construction stages, on top of the prices above.
| Stage | 1 bed | 2 bed | 2 bed duplex | 4 bed duplex |
|---|---|---|---|---|
| Show house ready | +200K | +300K | +300K | +600K |
| Skeleton completed | +300K | +400K | +400K | +800K |
| House ready | +400K | +500K | +500K | +1000K |
From the developer's price list dated 5 June 2026. Prices may change.
From the lap pool on the roof to the water gardens at street level. Choose a level.
Shared by all residents
The building’s social floor: a swimming pool and a kids’ pool among water gardens, a sauna, a rest area and a playroom.
Also in the building: a gym with garden views, a residents’ lounge with city views, and a sky lounge.
All floor plans (PDF, 3 MB)A three-minute walk through the building, from the gardens to the sky lounge.
Riverside Drive, Westlands
Approximate off-peak drive times. Map data © OpenStreetMap contributors.
We'll take you through which units and floors are still available, the payment plan, and how the milestone price rises affect your timing.